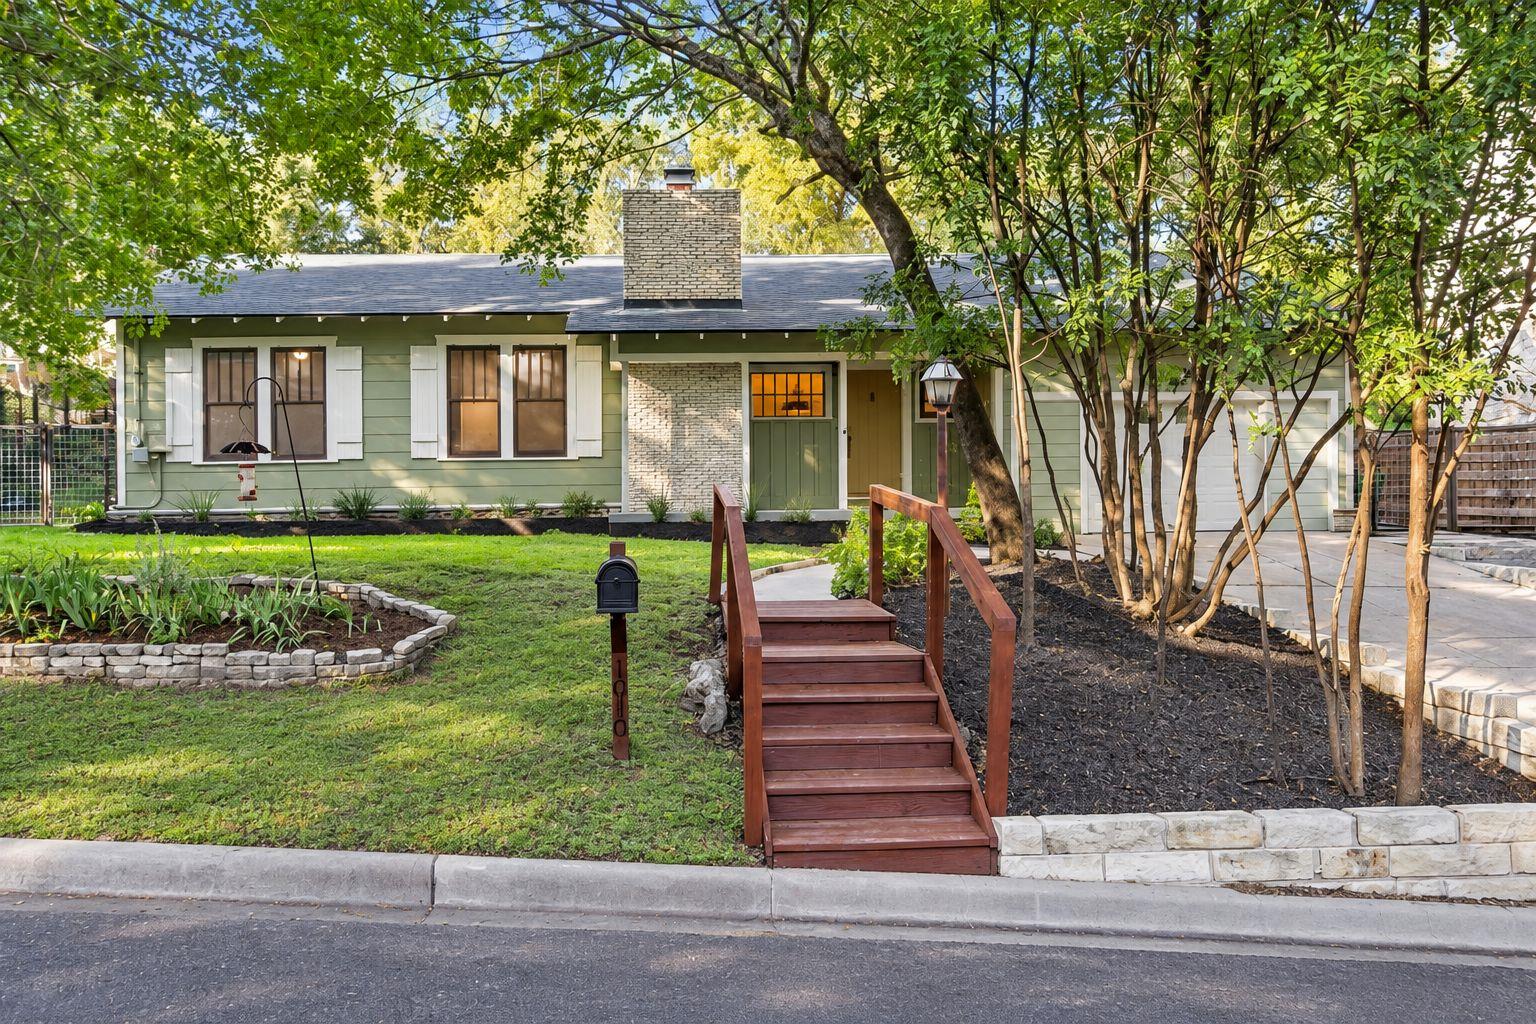
Single-story green-sided home with a brick chimney, wooden entry steps, and mature trees.
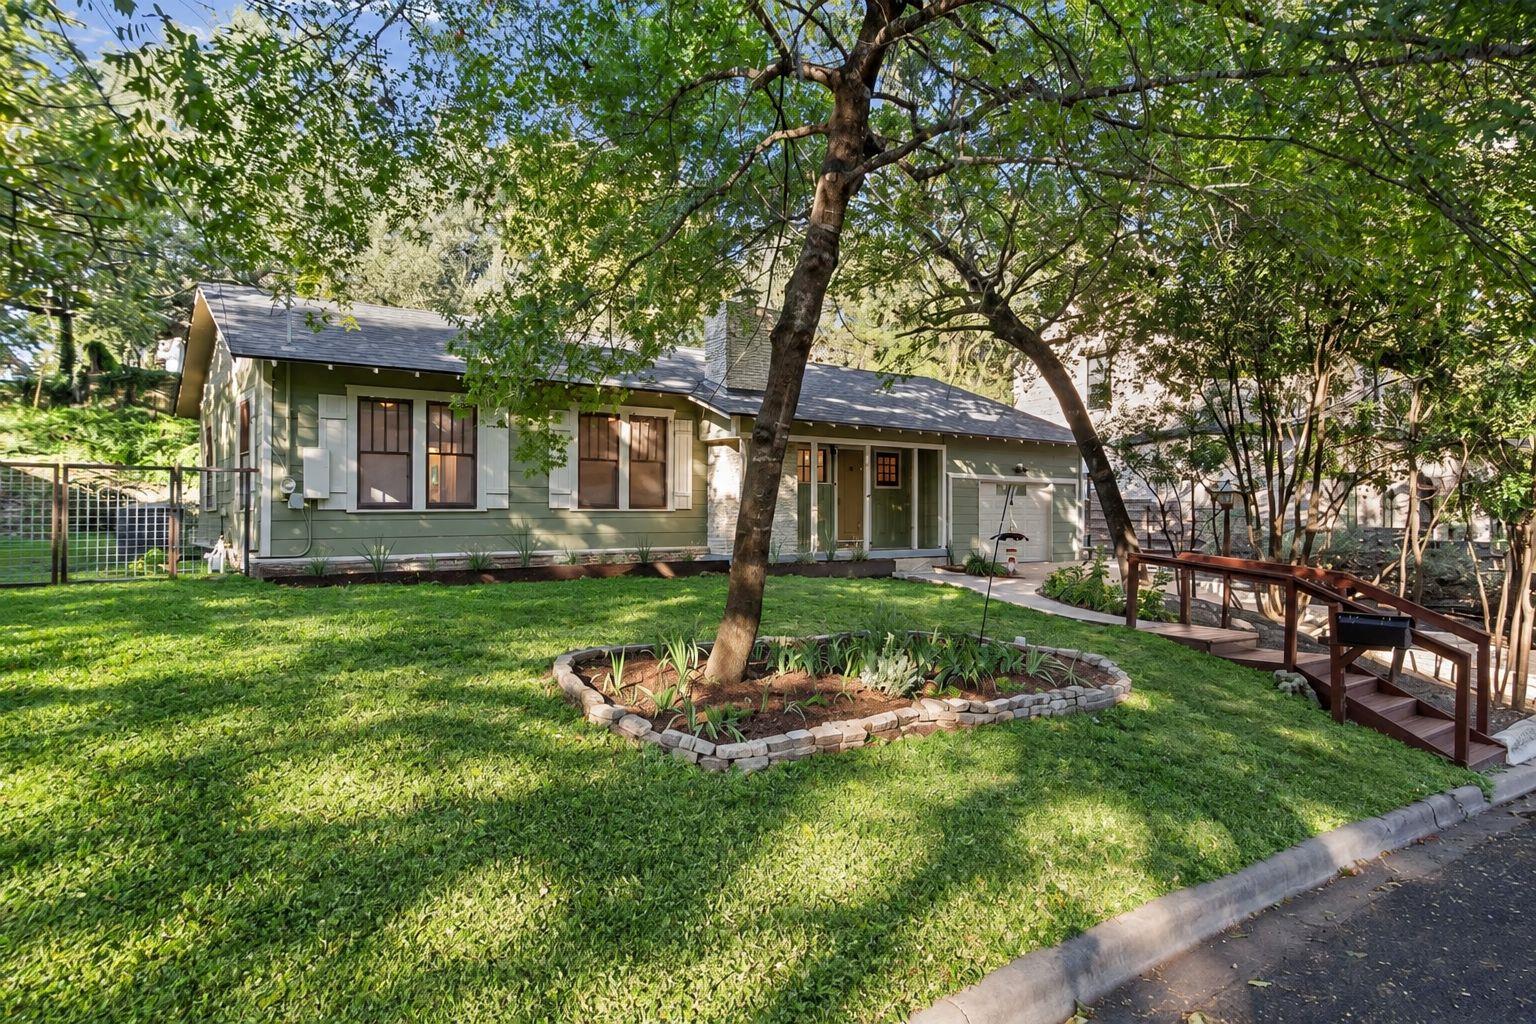
Single-story green house beneath mature trees, with a landscaped lawn and wooden deck.
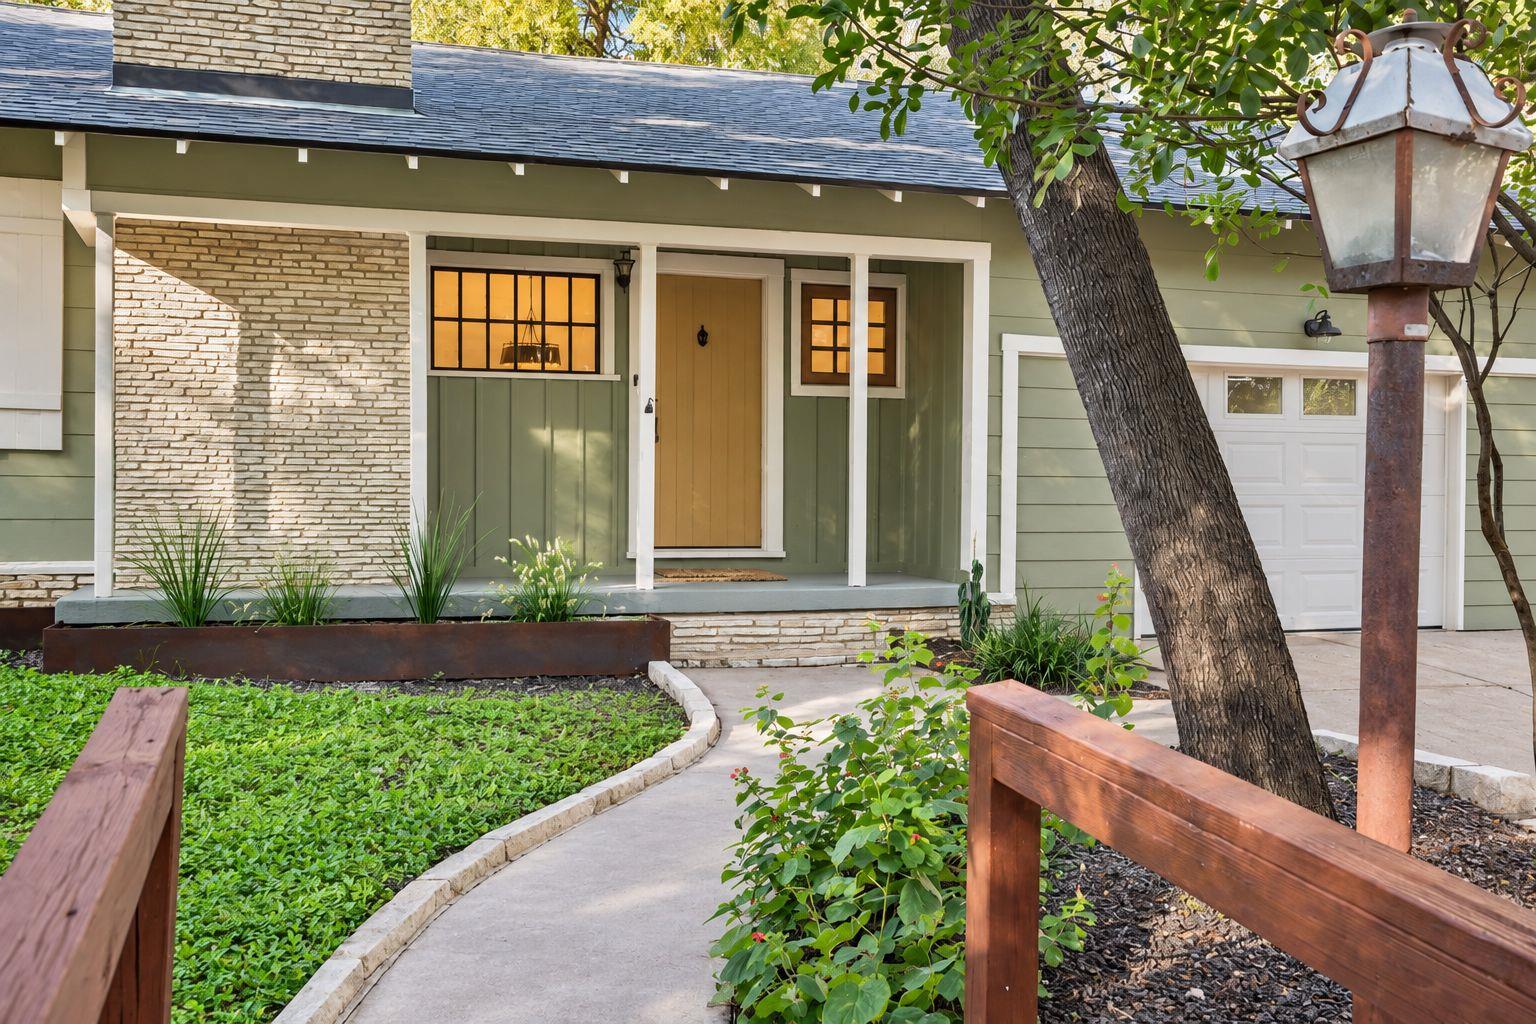
Green-sided home with a covered entry, brick accents, and a curved garden walkway.
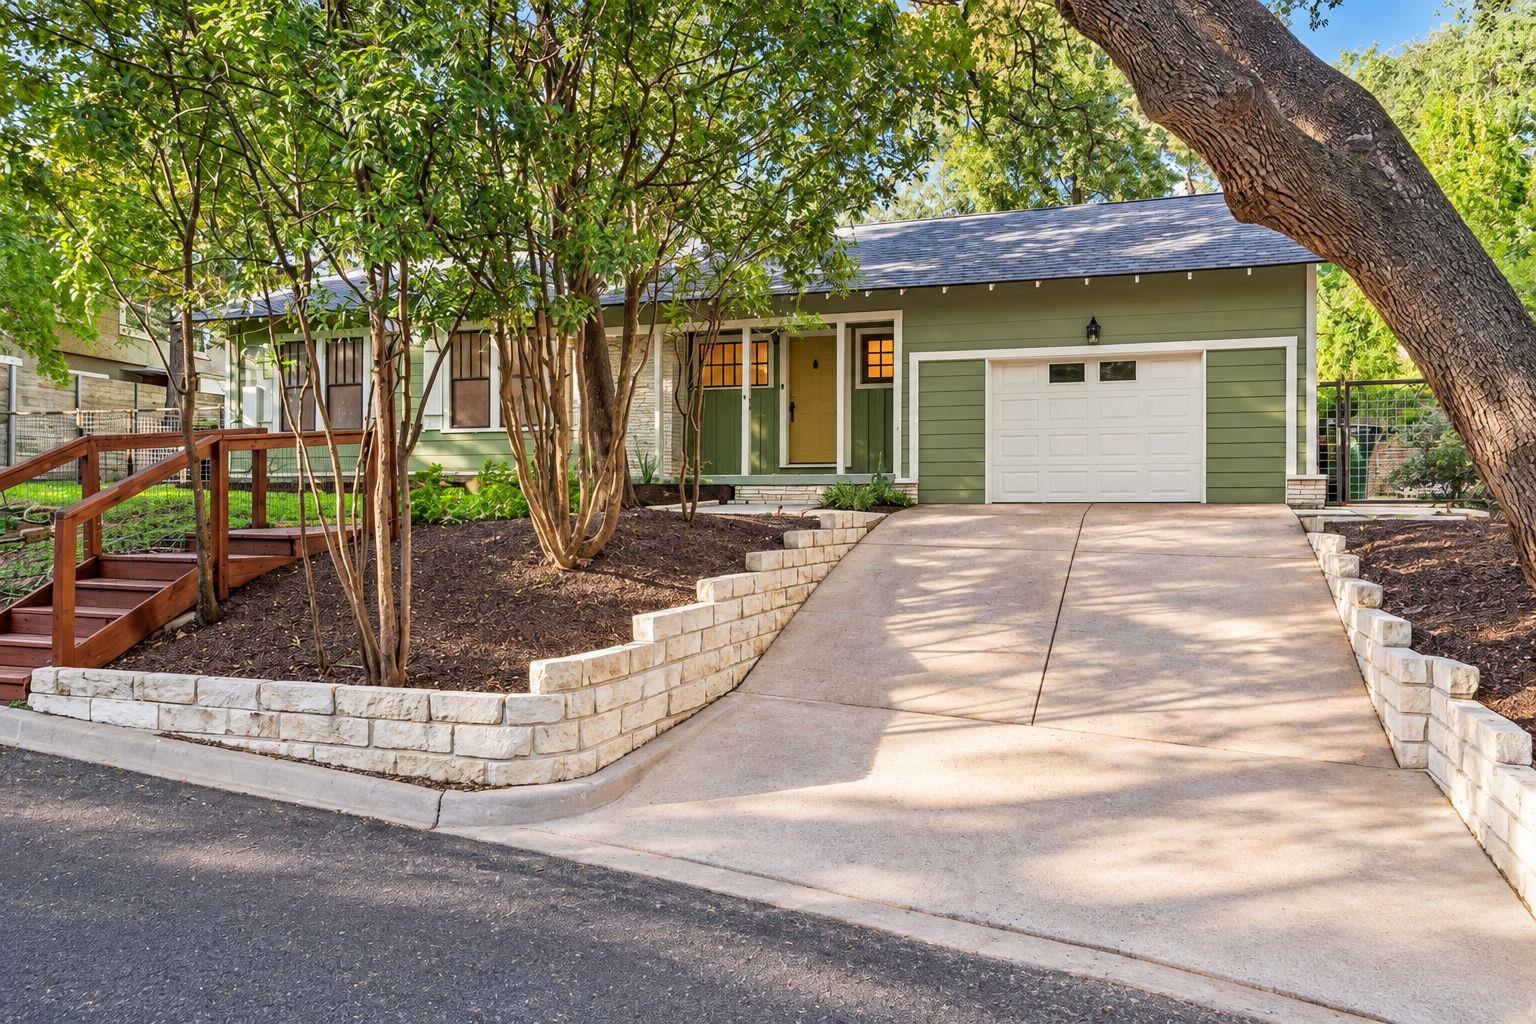
Green single-story home with a white garage, mature trees, and curved stone retaining walls.
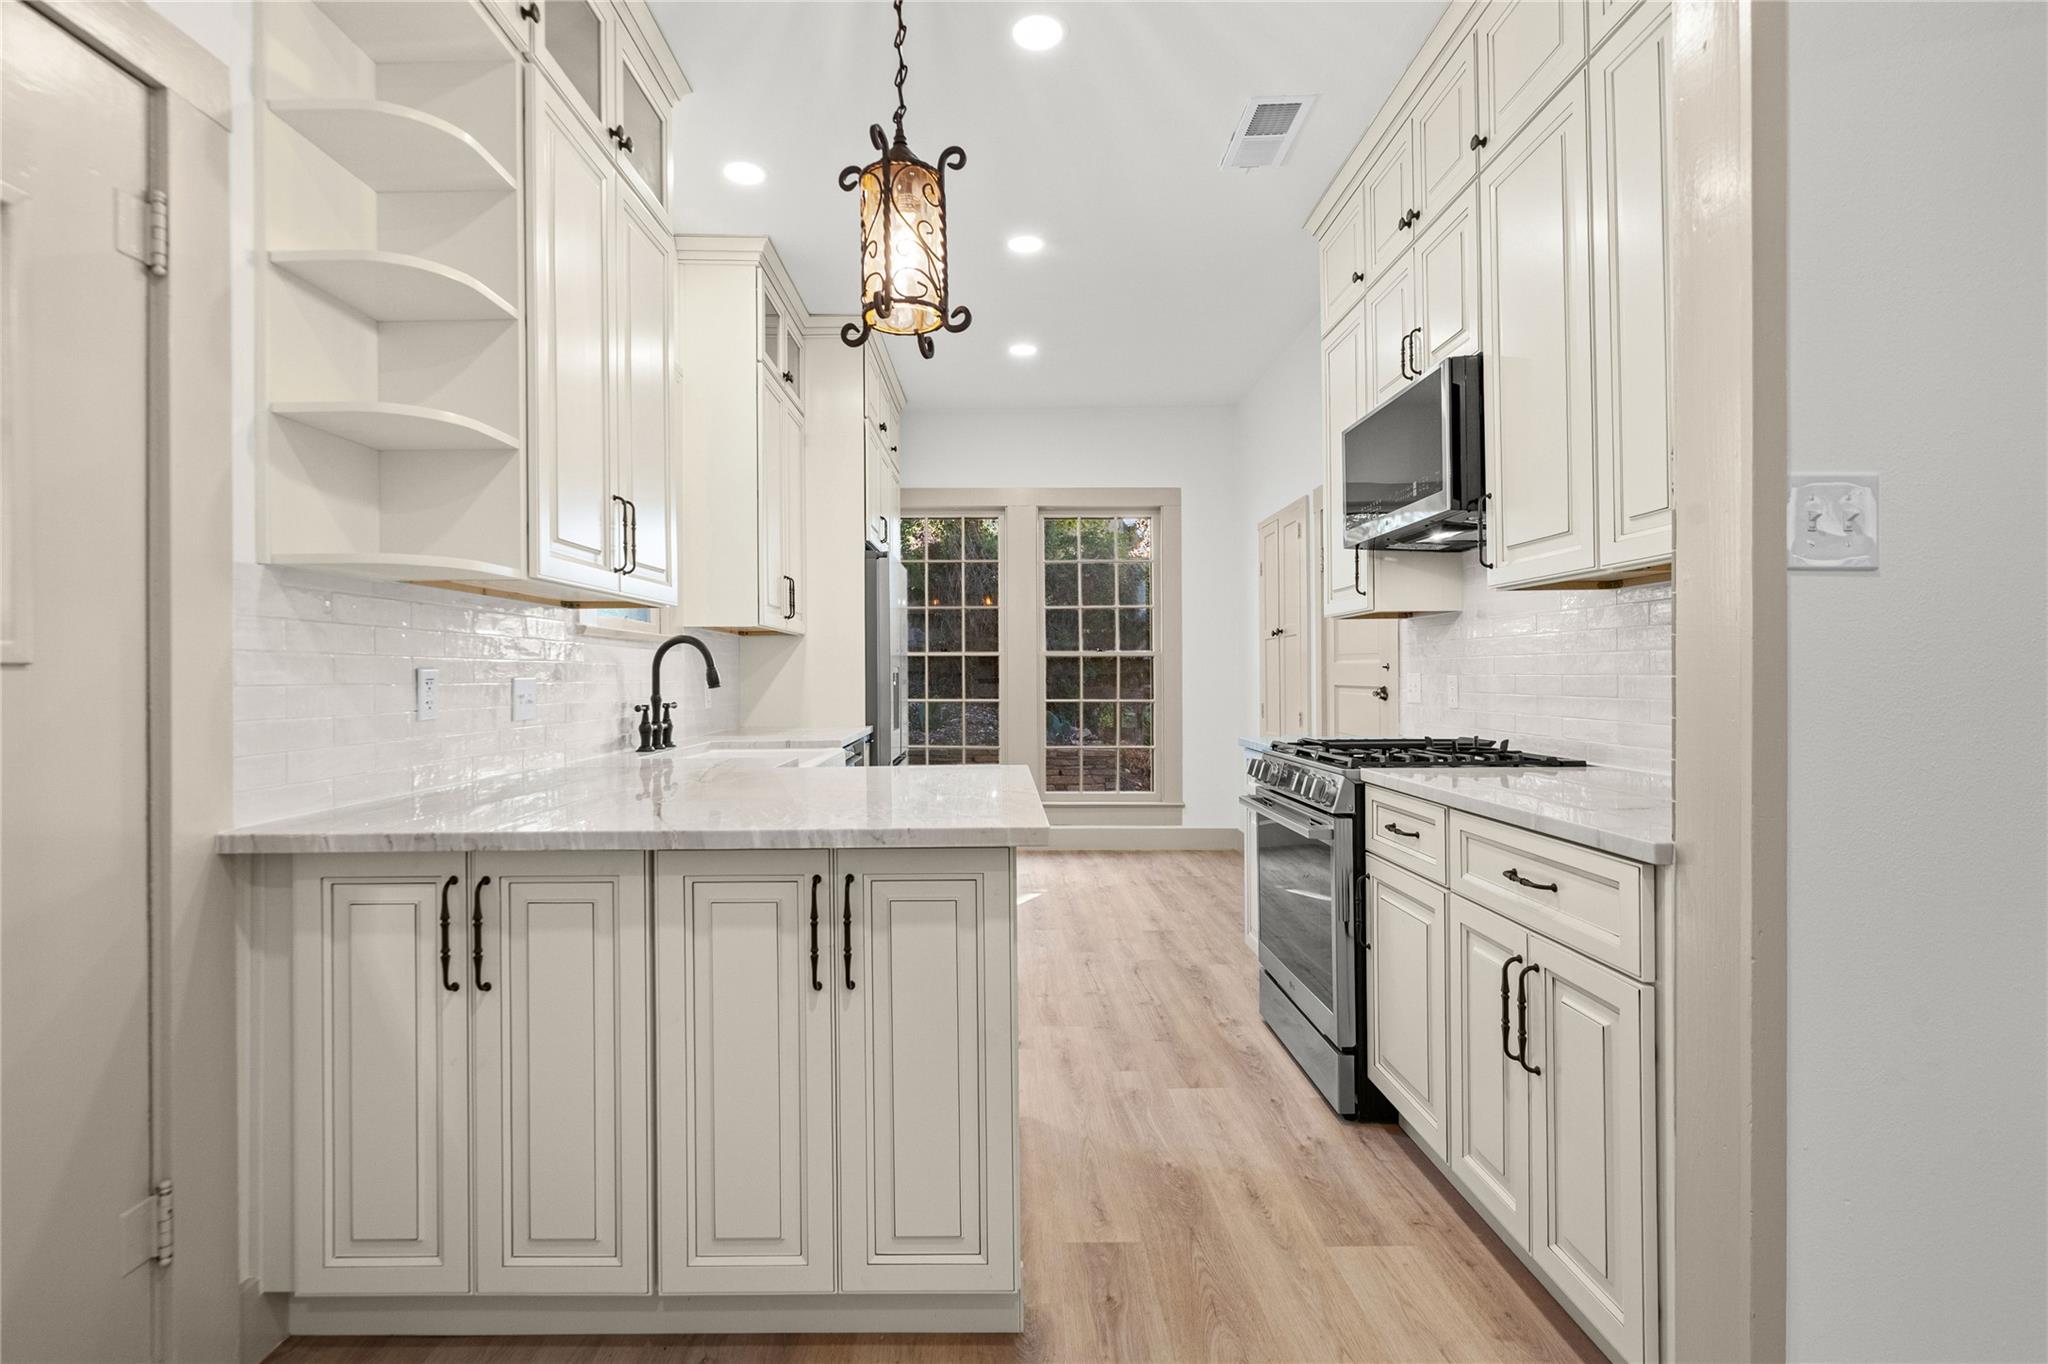
Bright kitchen with white cabinetry, stone counters, stainless range, and windows at the far end.
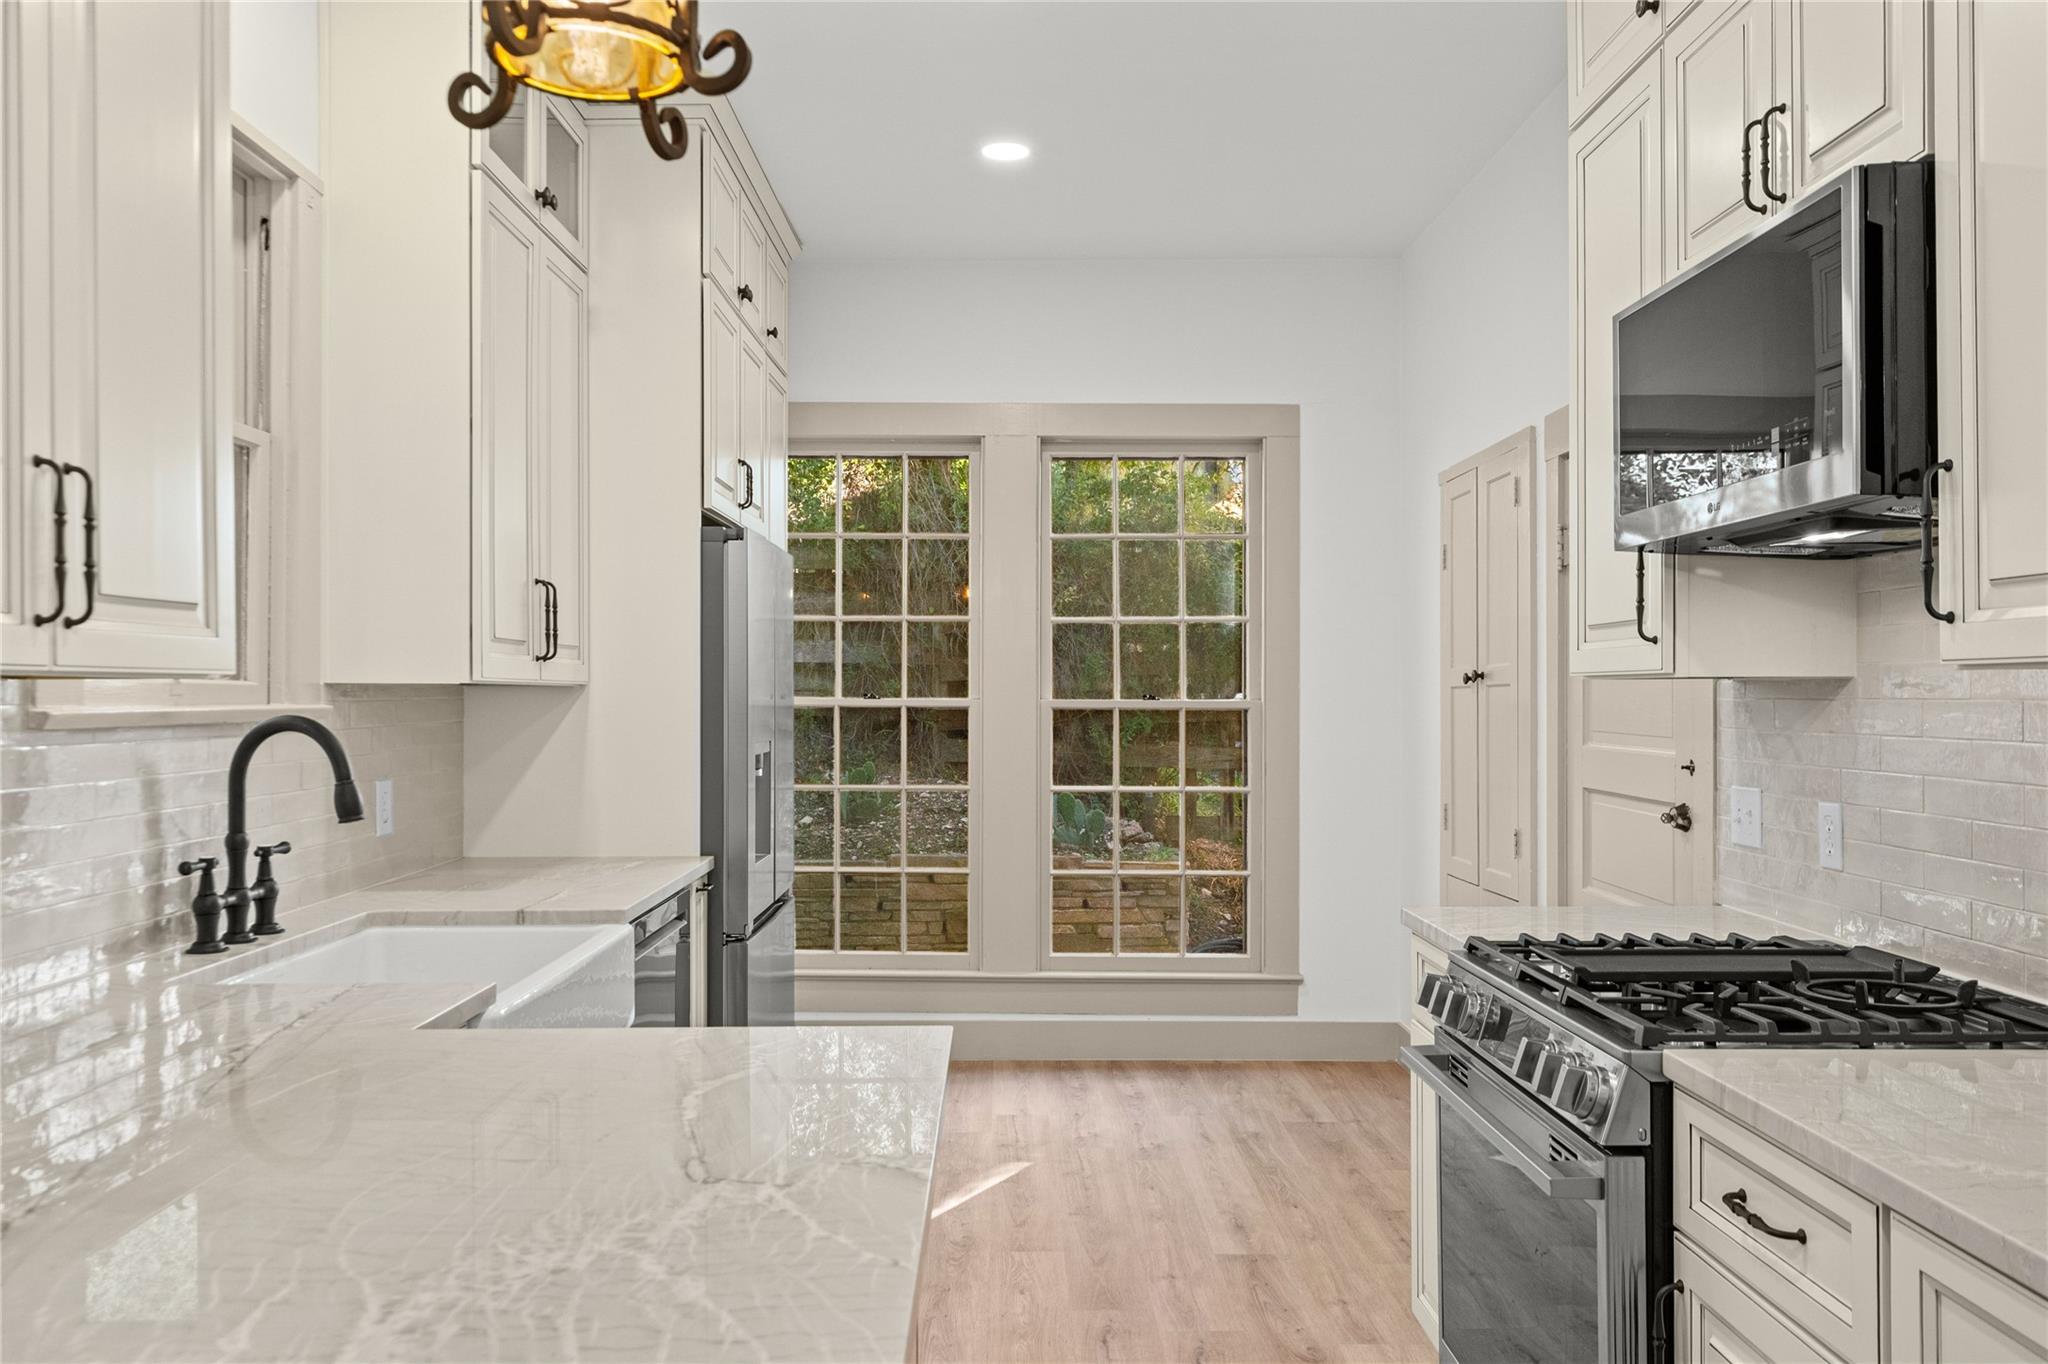
Bright kitchen with white cabinets, marble counters, a farmhouse sink, and a large gas range.
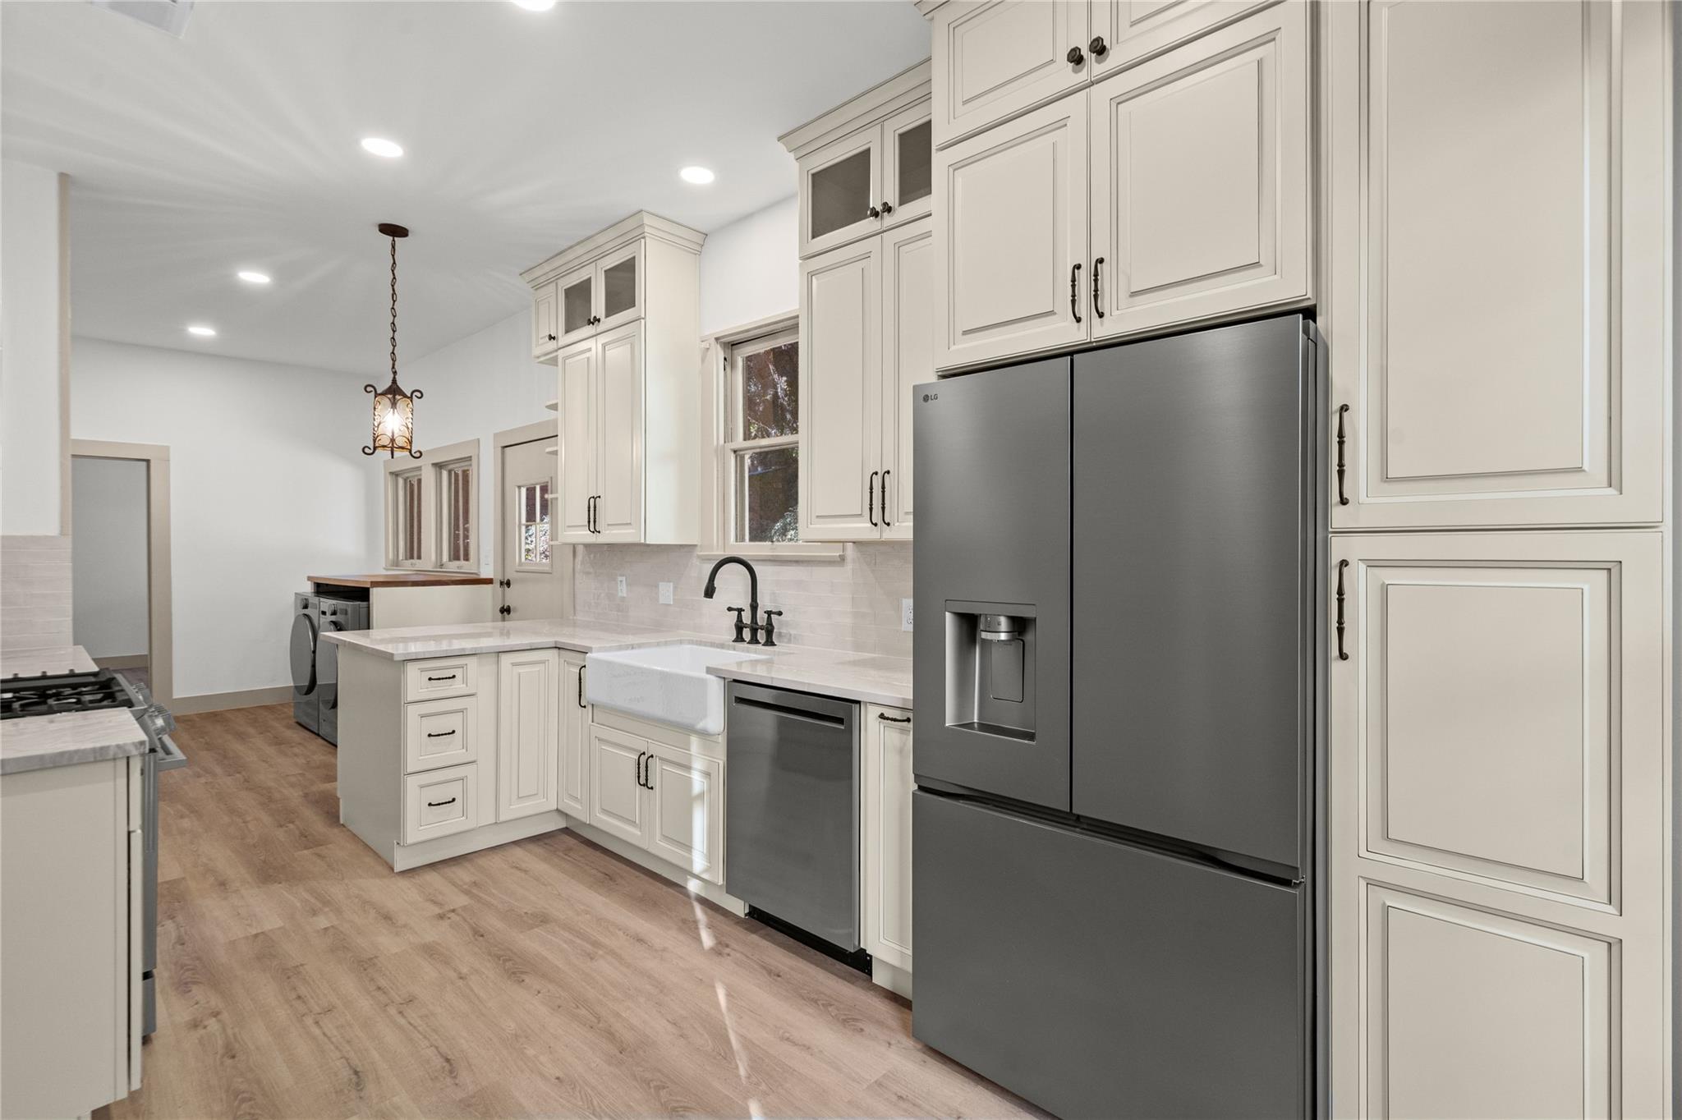
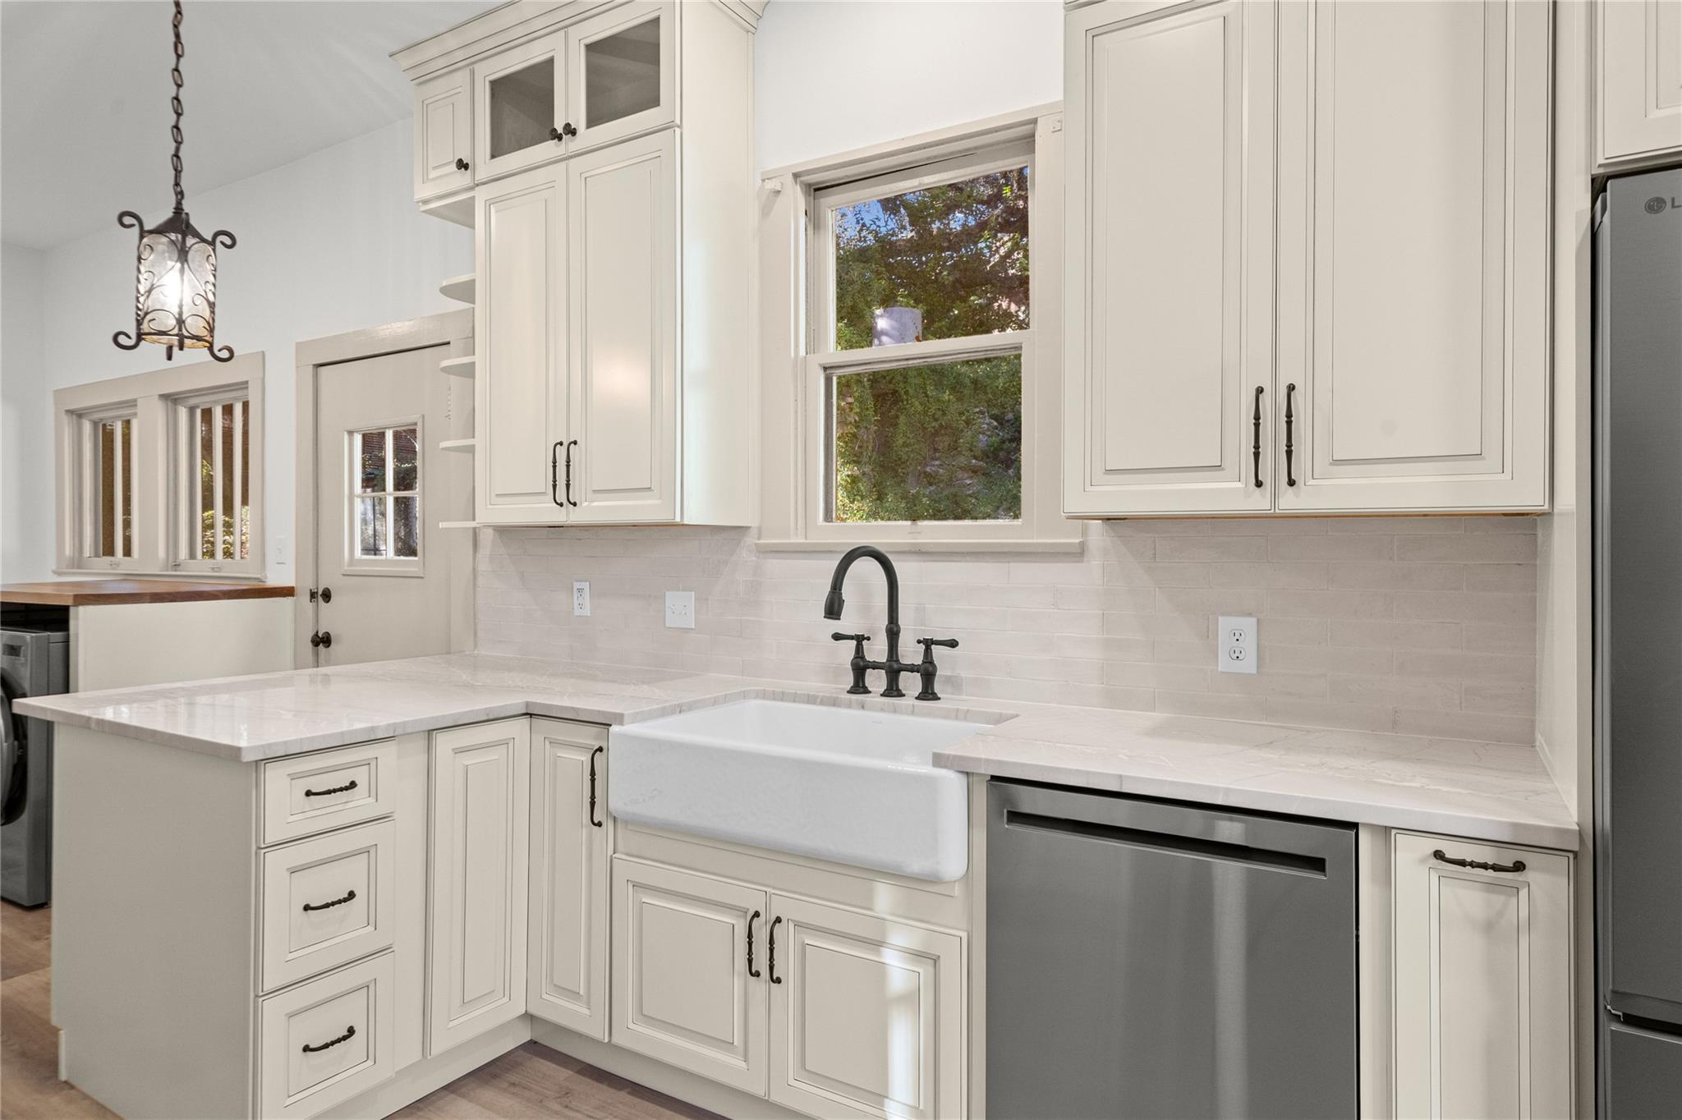
Bright kitchen with white cabinets, a farmhouse sink, stainless appliances, and wood flooring.
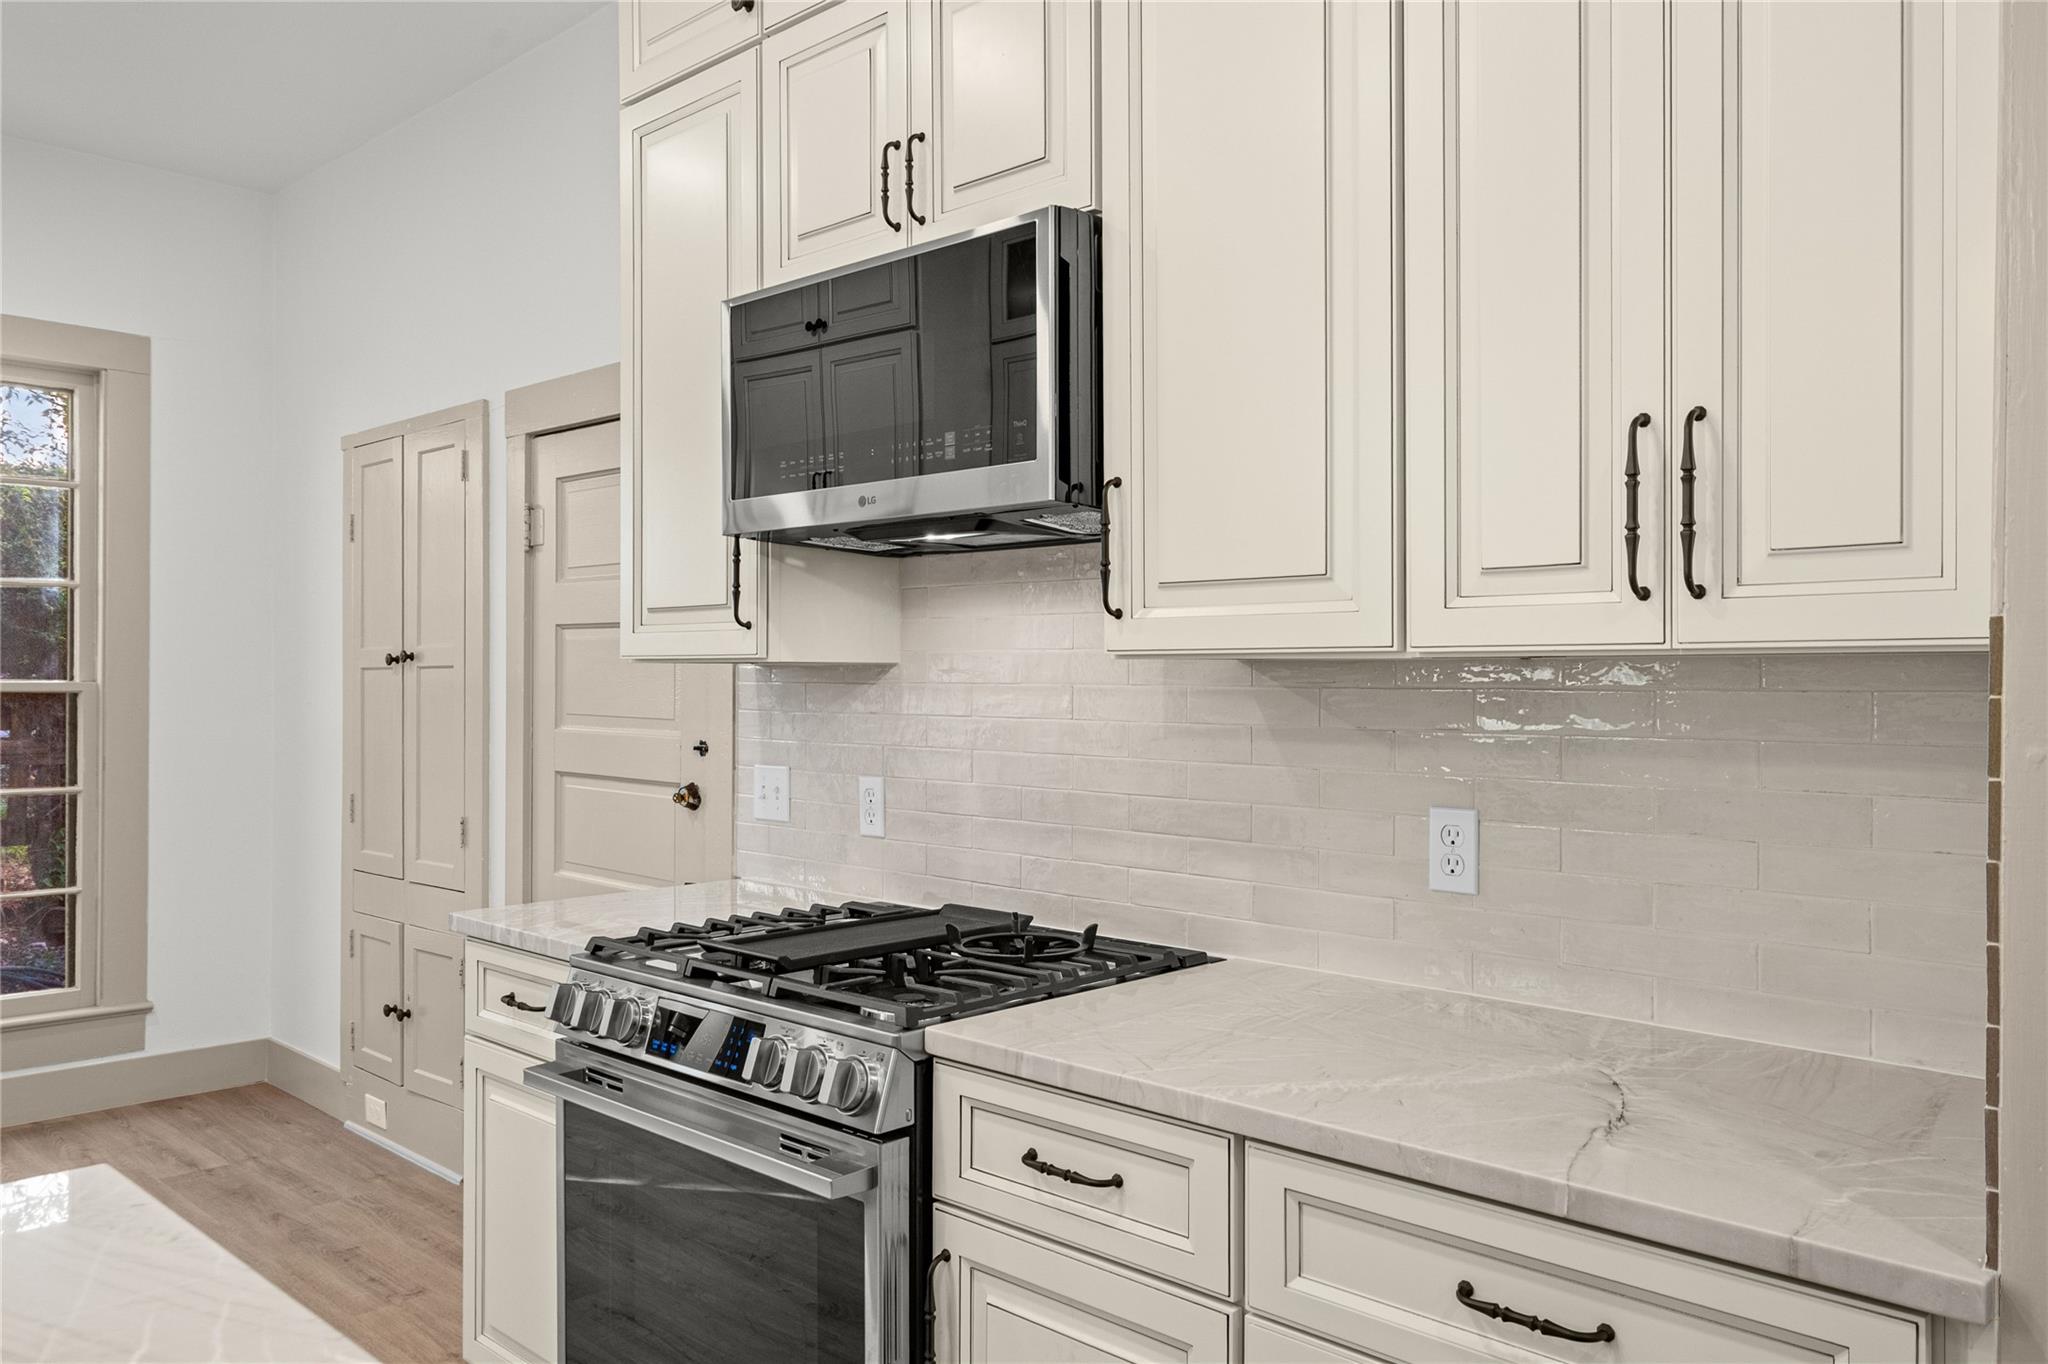
Kitchen with white cabinets, a stainless gas range, and a long marble-look countertop.
Bright kitchen with white cabinetry, farmhouse sink, marble counters, and stainless steel appliances.
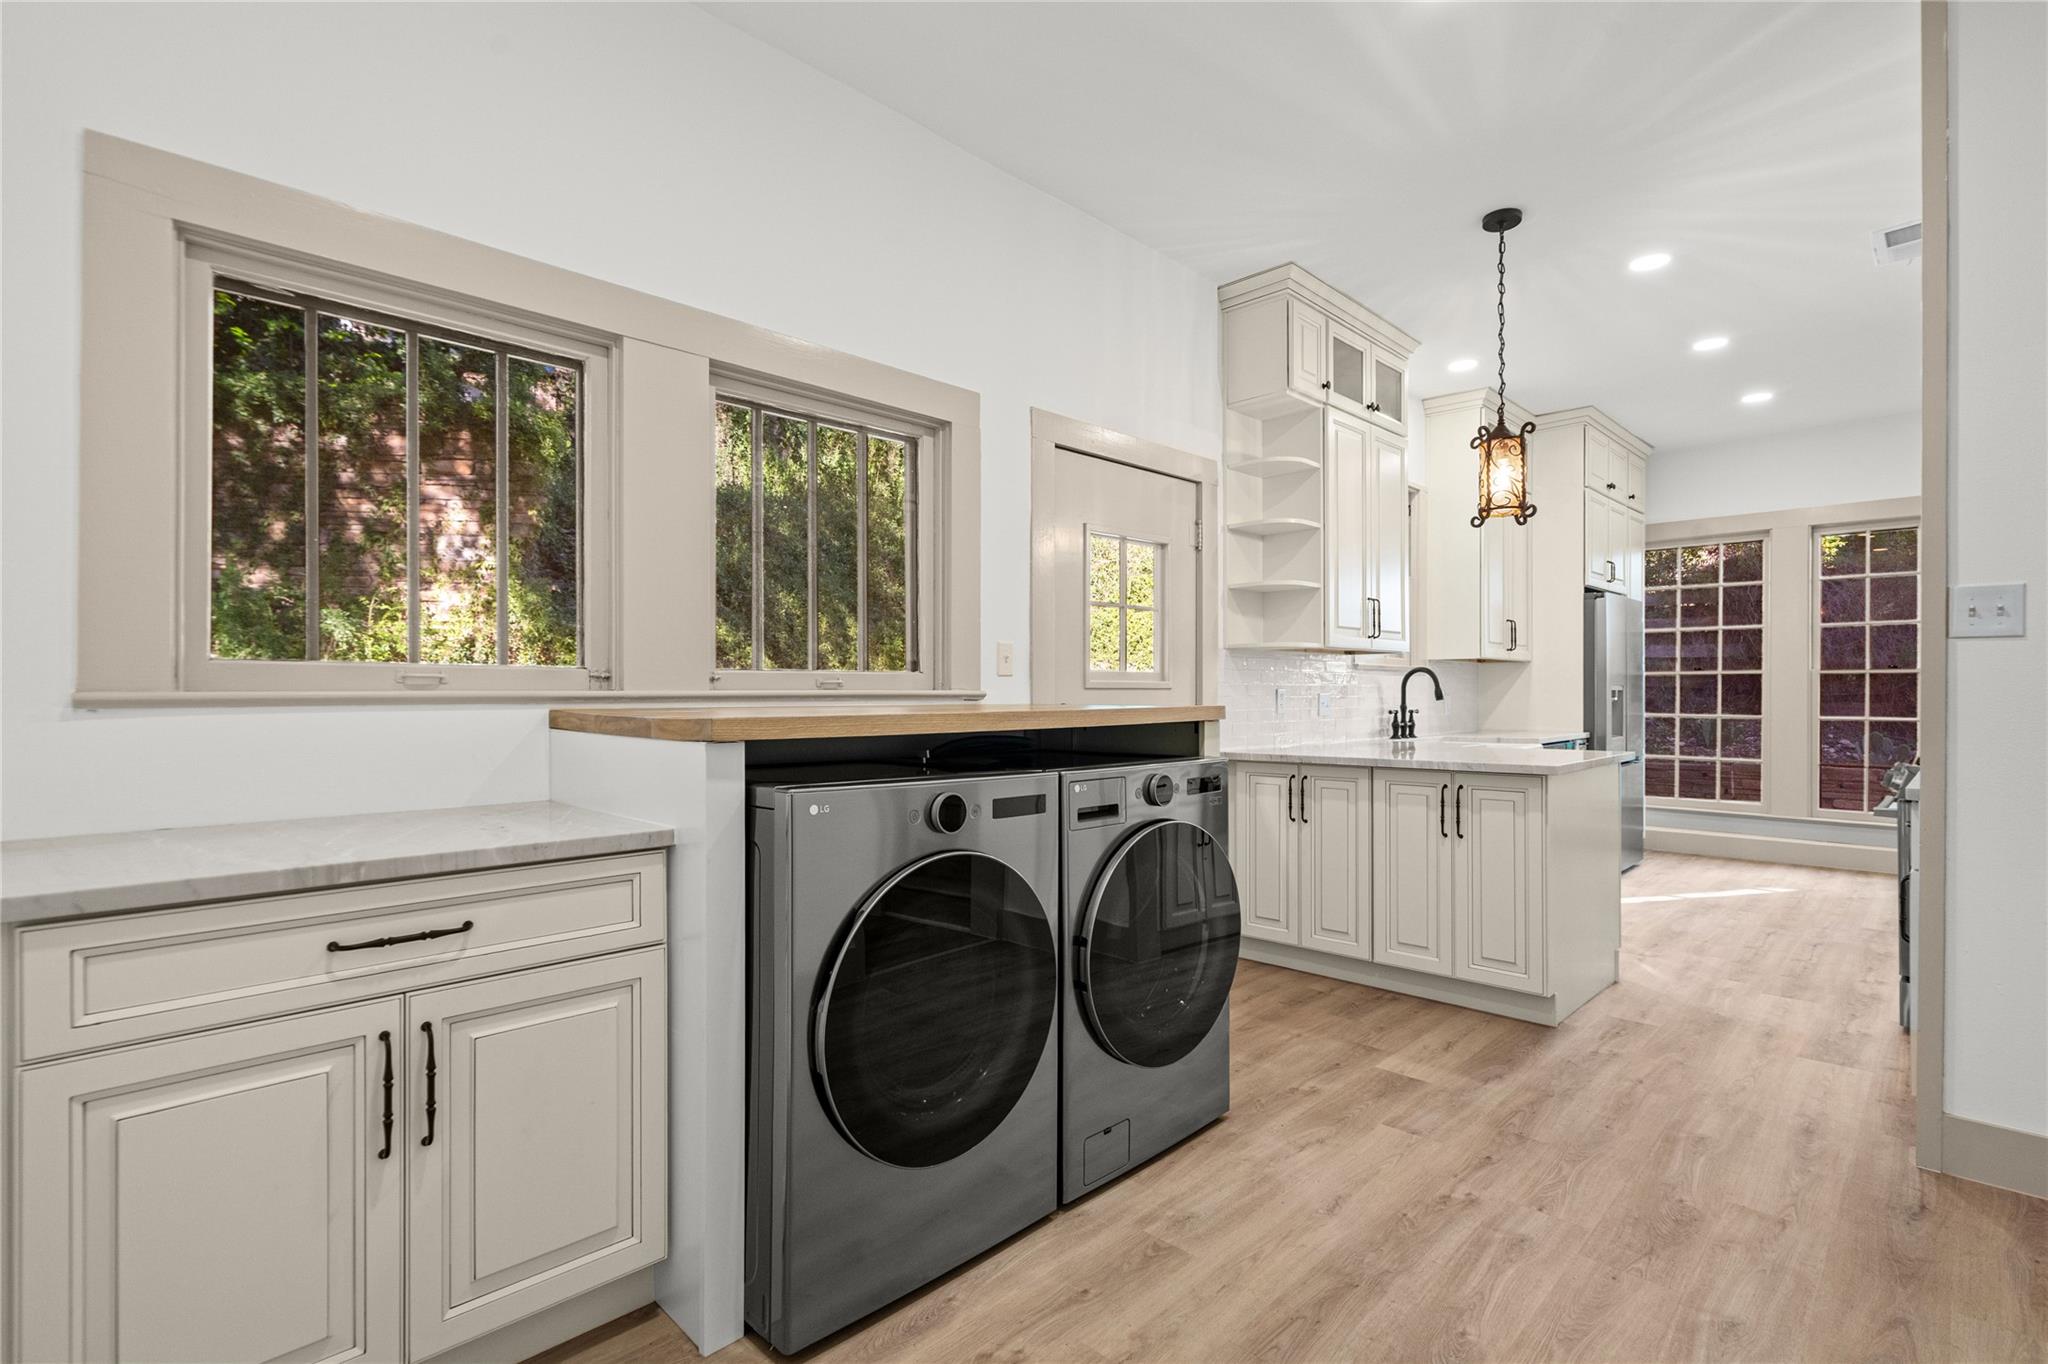
Laundry room with front-loading washer and dryer, white cabinetry, and an adjoining kitchen.
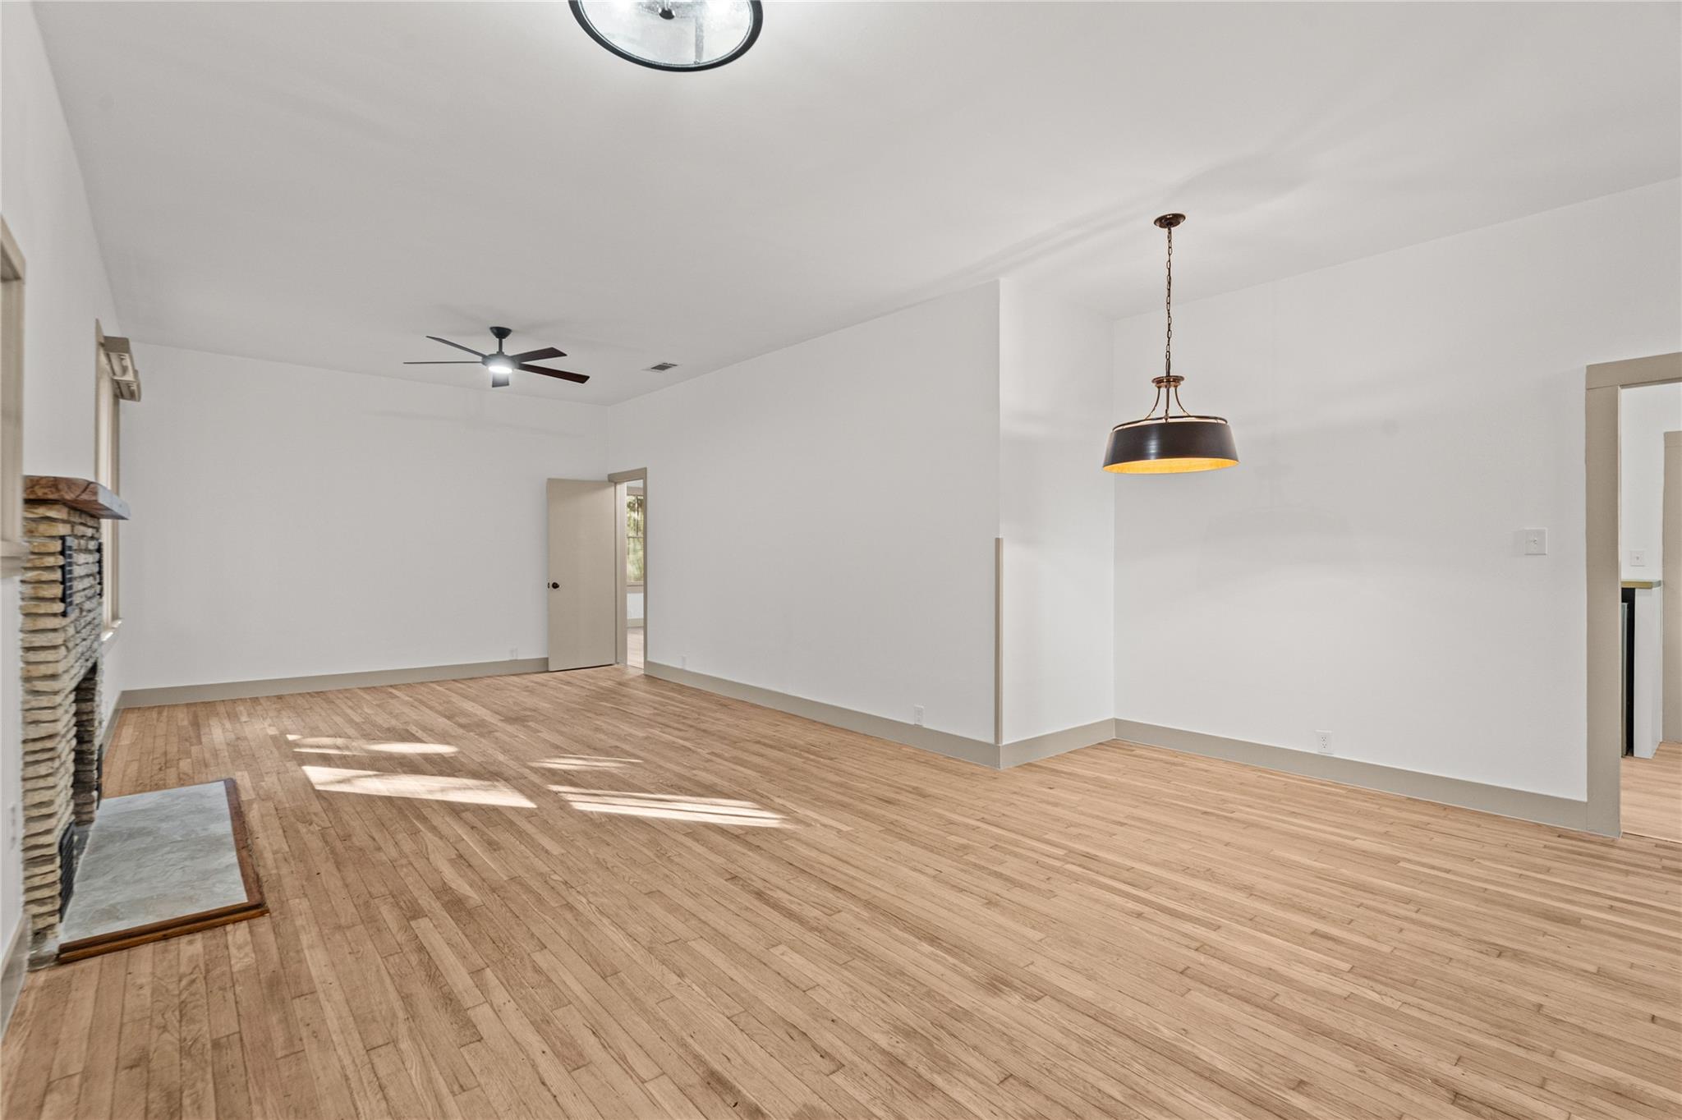
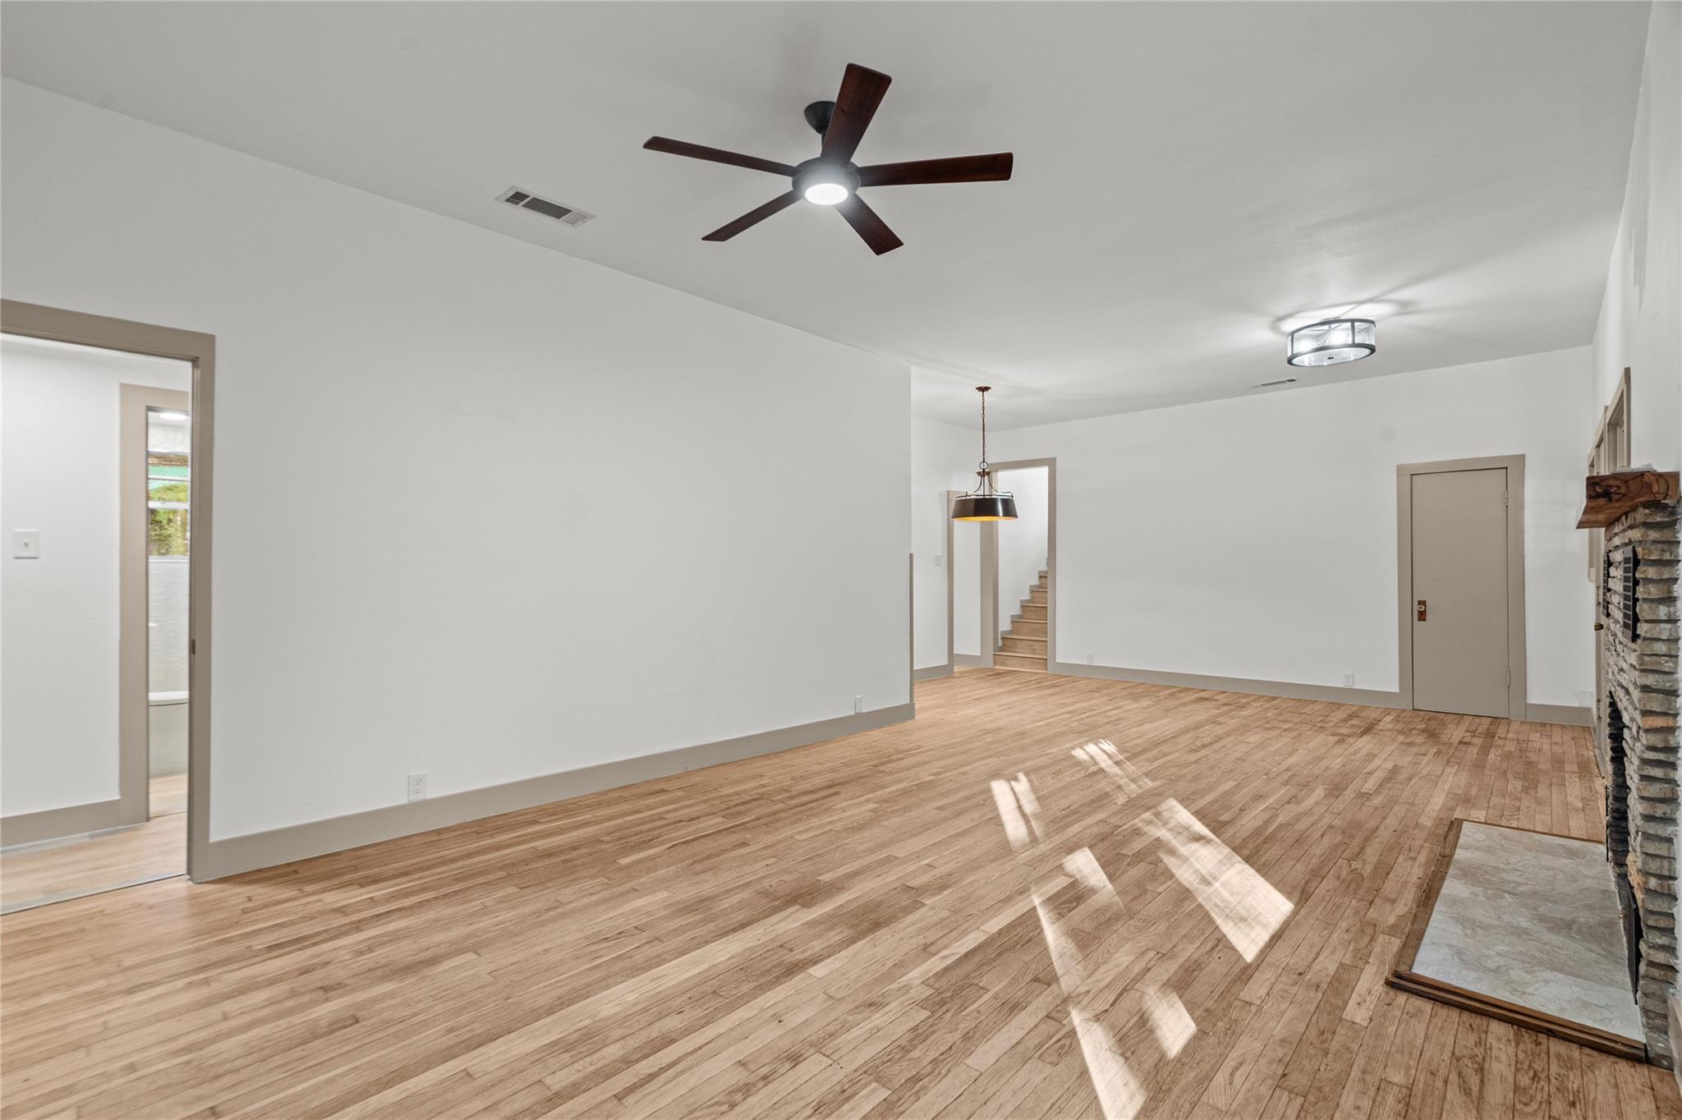
Empty living room with hardwood floors, a stone fireplace, ceiling fan, and pendant light.
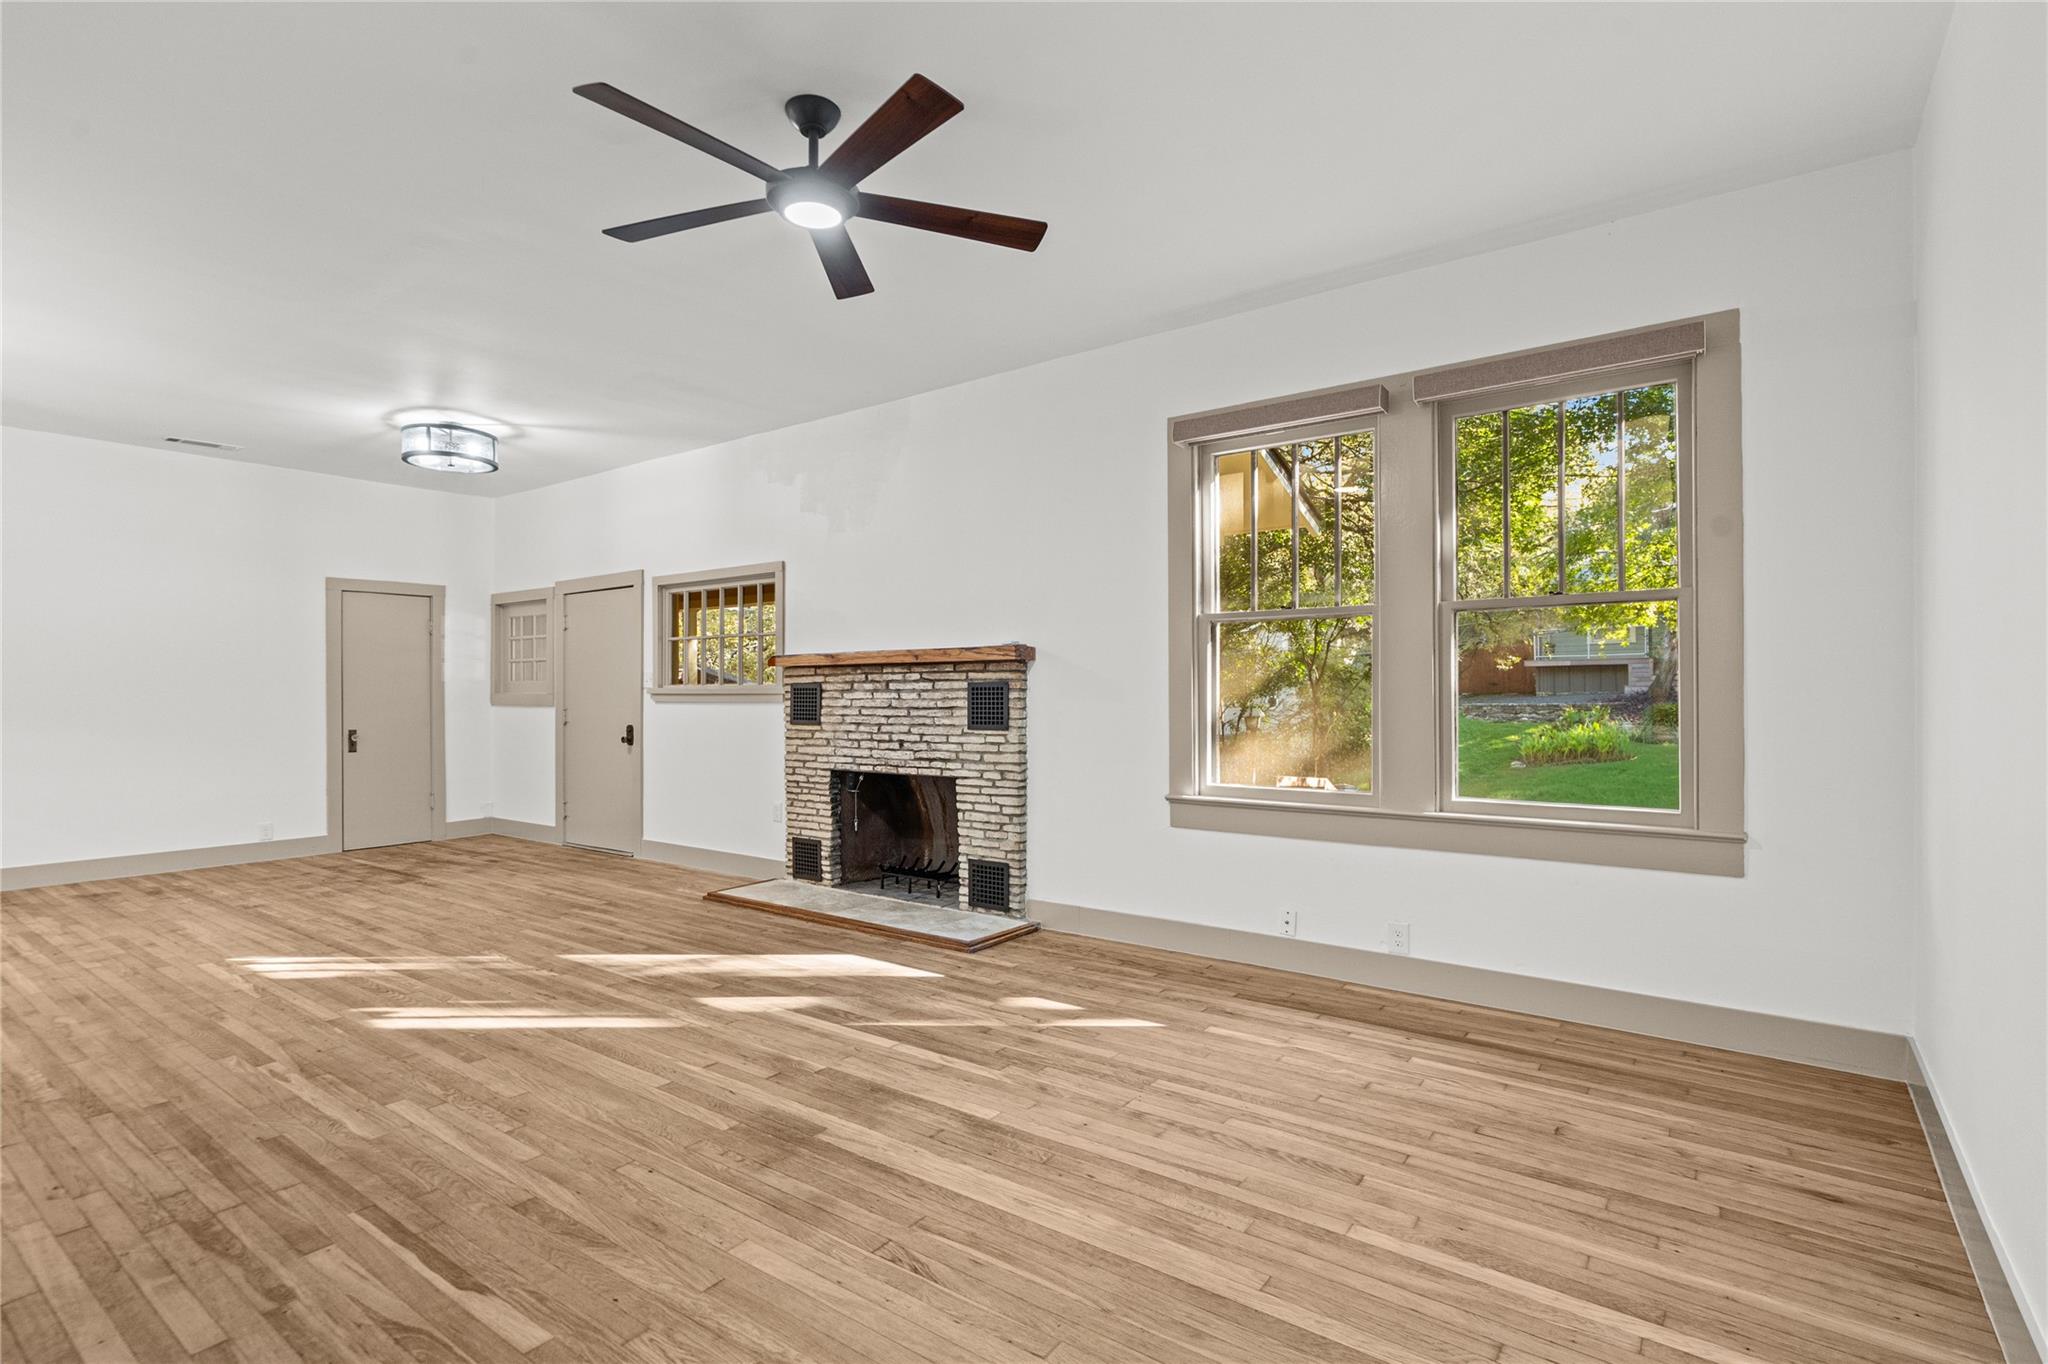
Empty living room with hardwood floors, a brick fireplace, and large windows overlooking greenery.
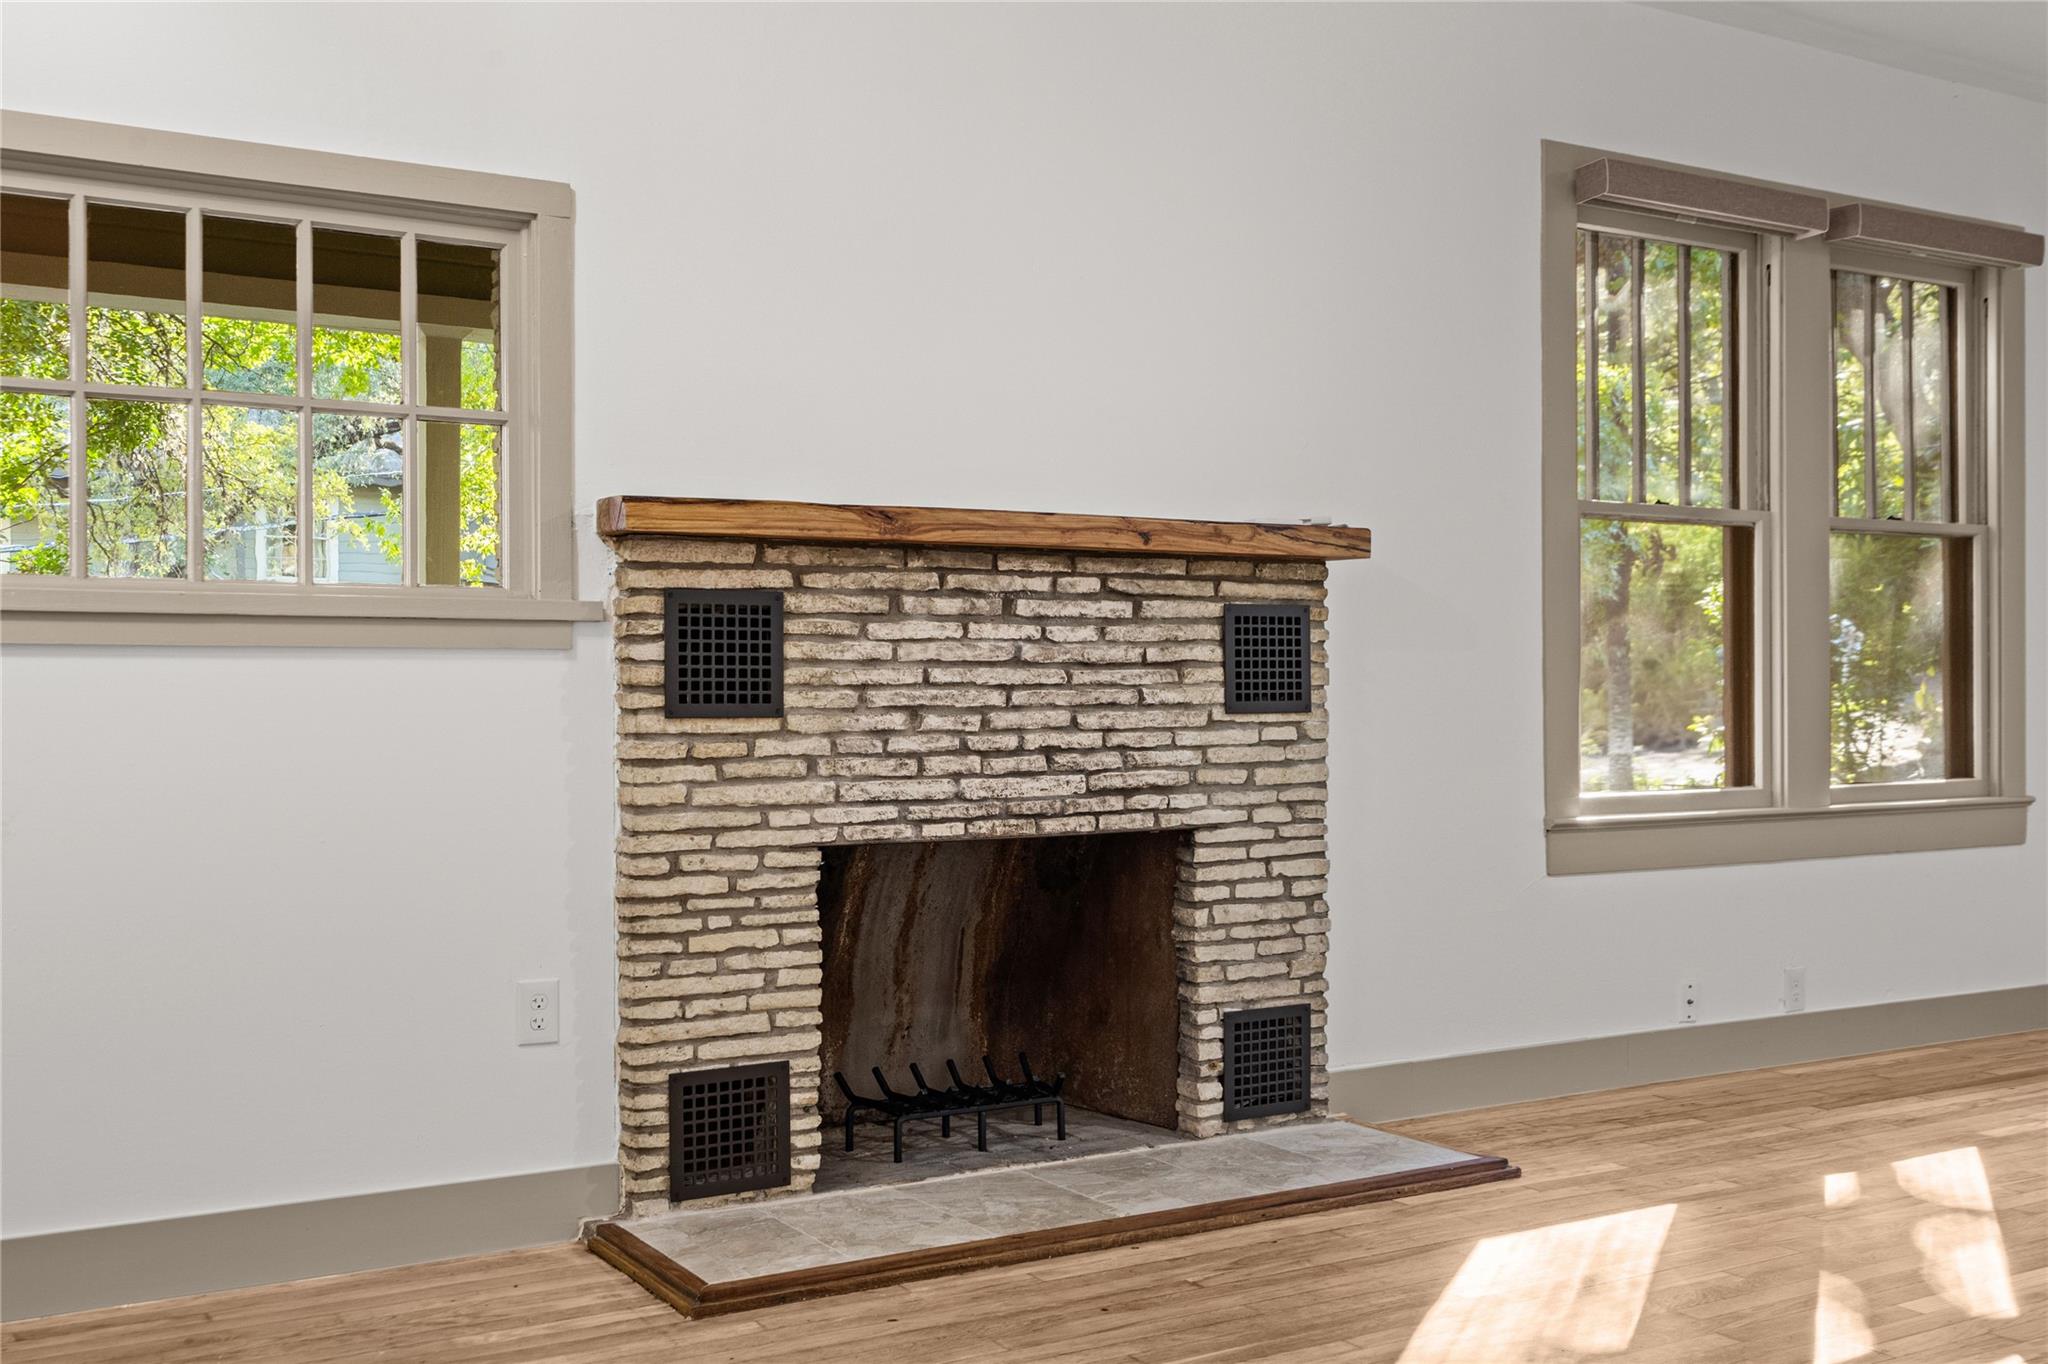
Stone fireplace with a wood mantel between two windows in a bright, unfurnished room.
Empty living room with hardwood floors, a stone fireplace, and a ceiling fan.
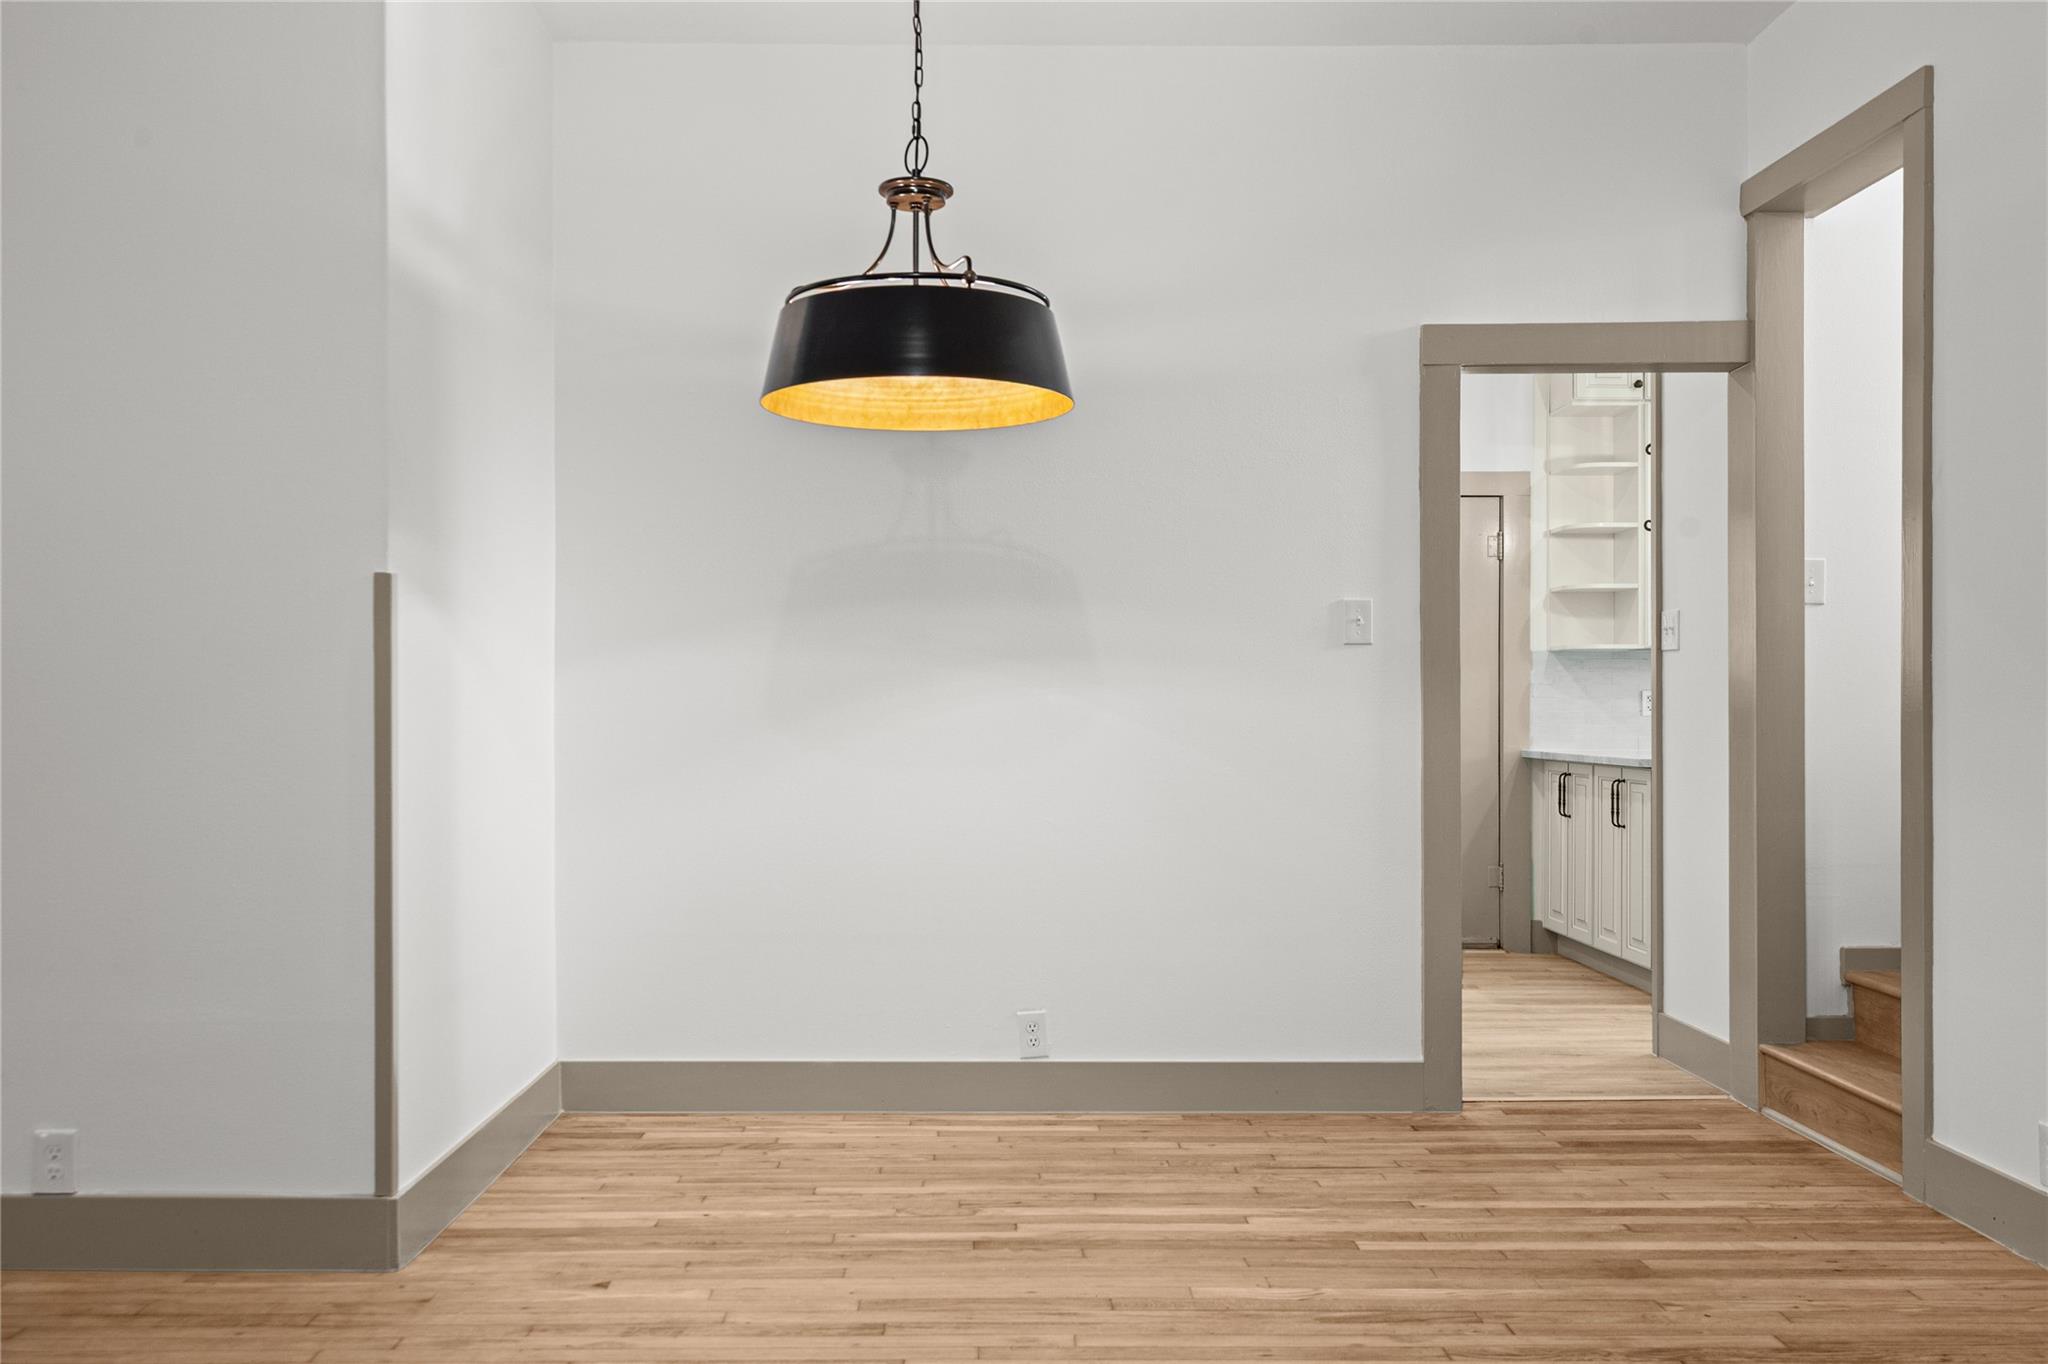
Empty room with wood floors and a black pendant light, looking toward the kitchen and stairs.
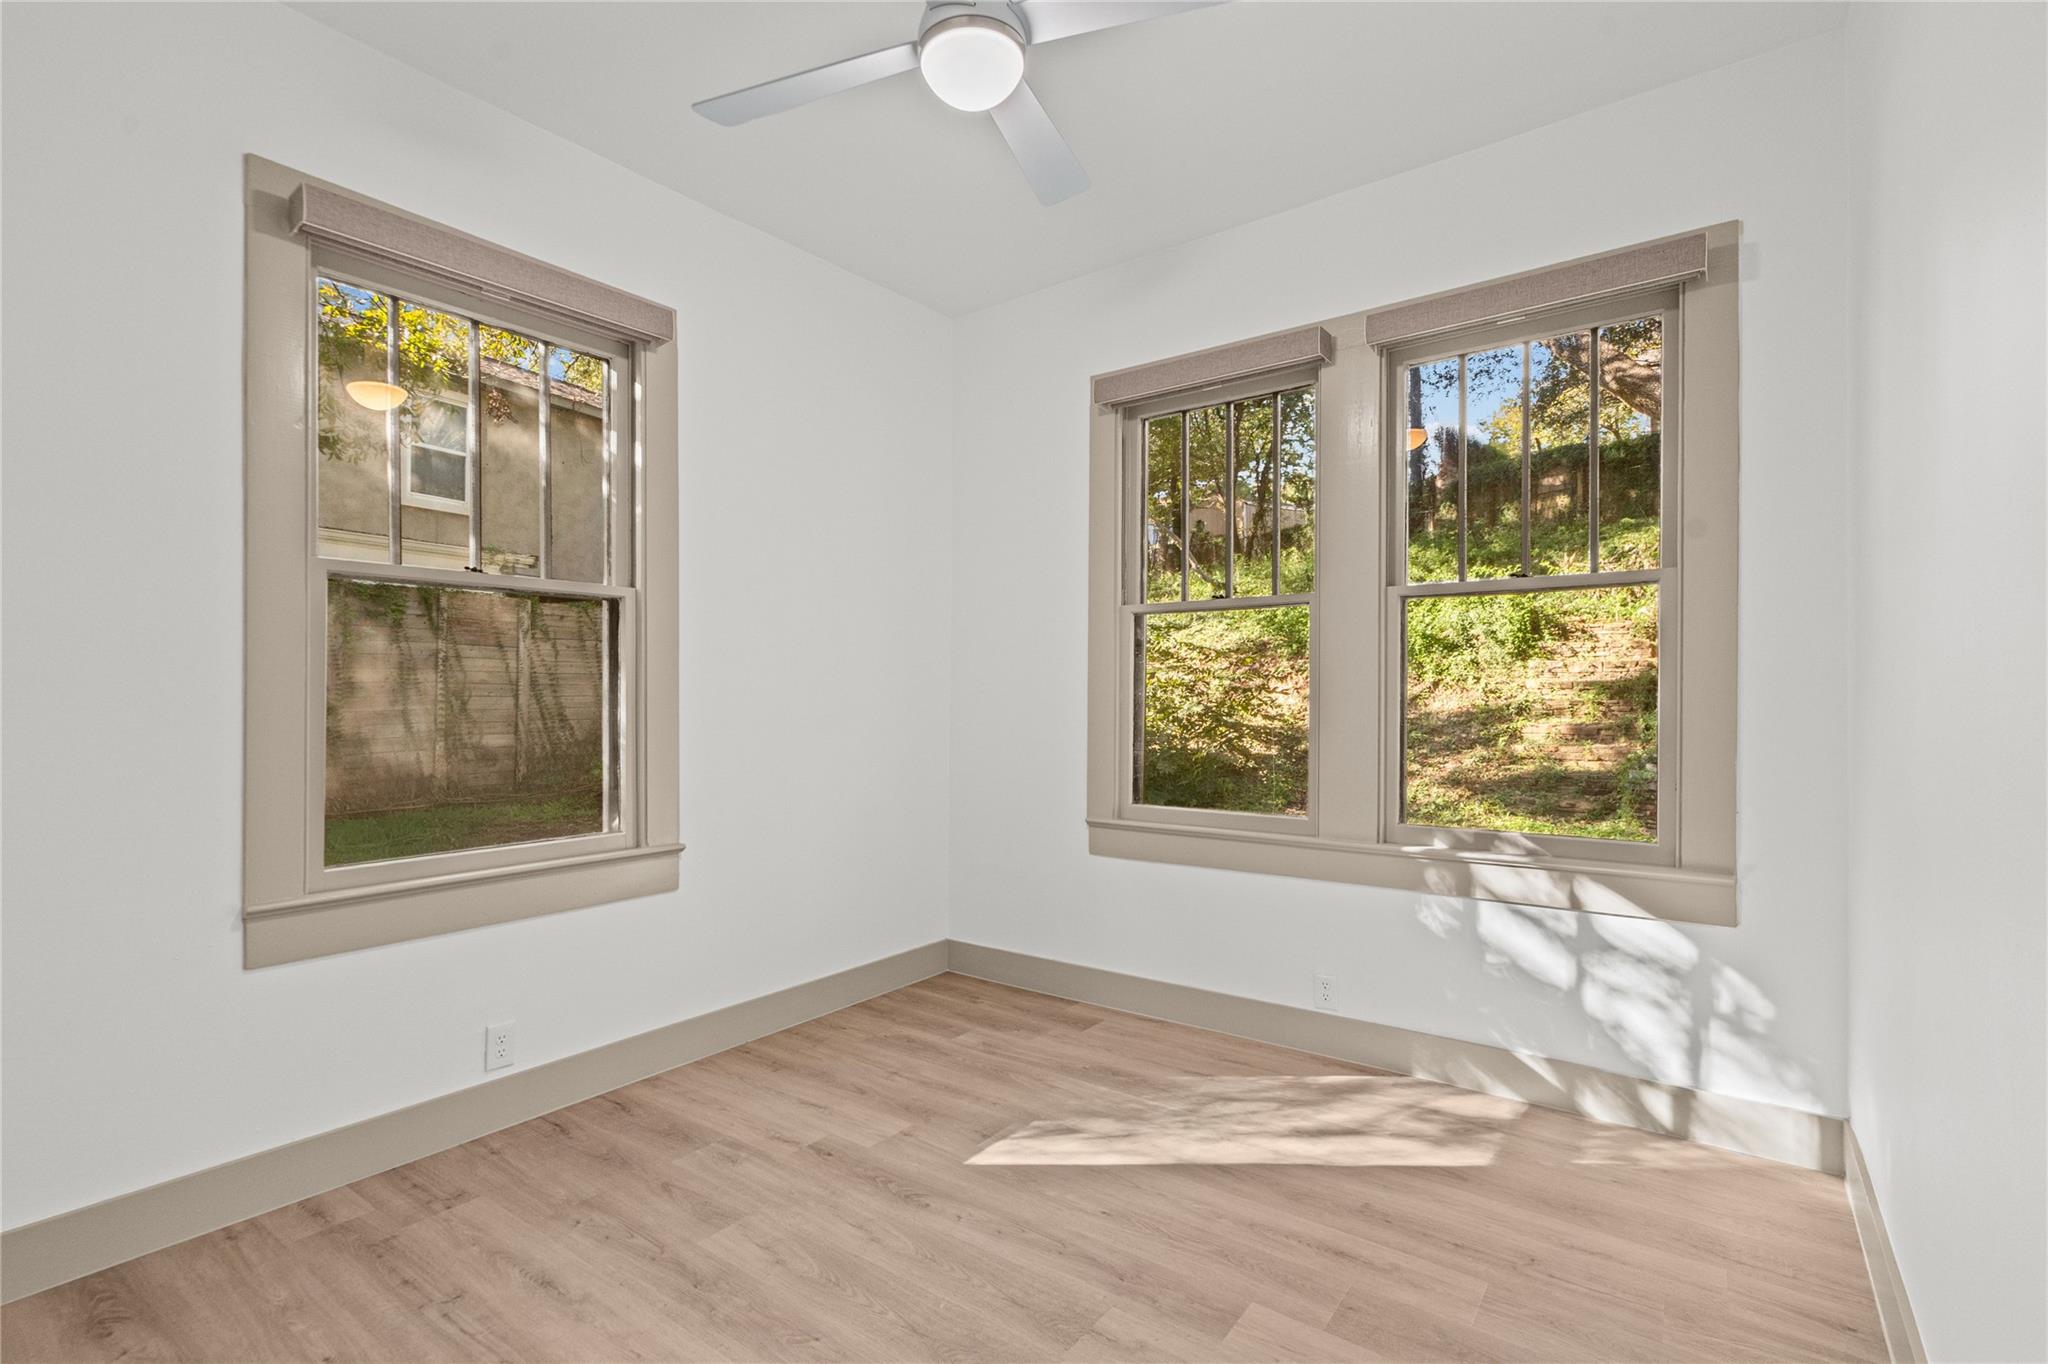
Empty room with light wood flooring, a ceiling fan, and three sunlit windows.
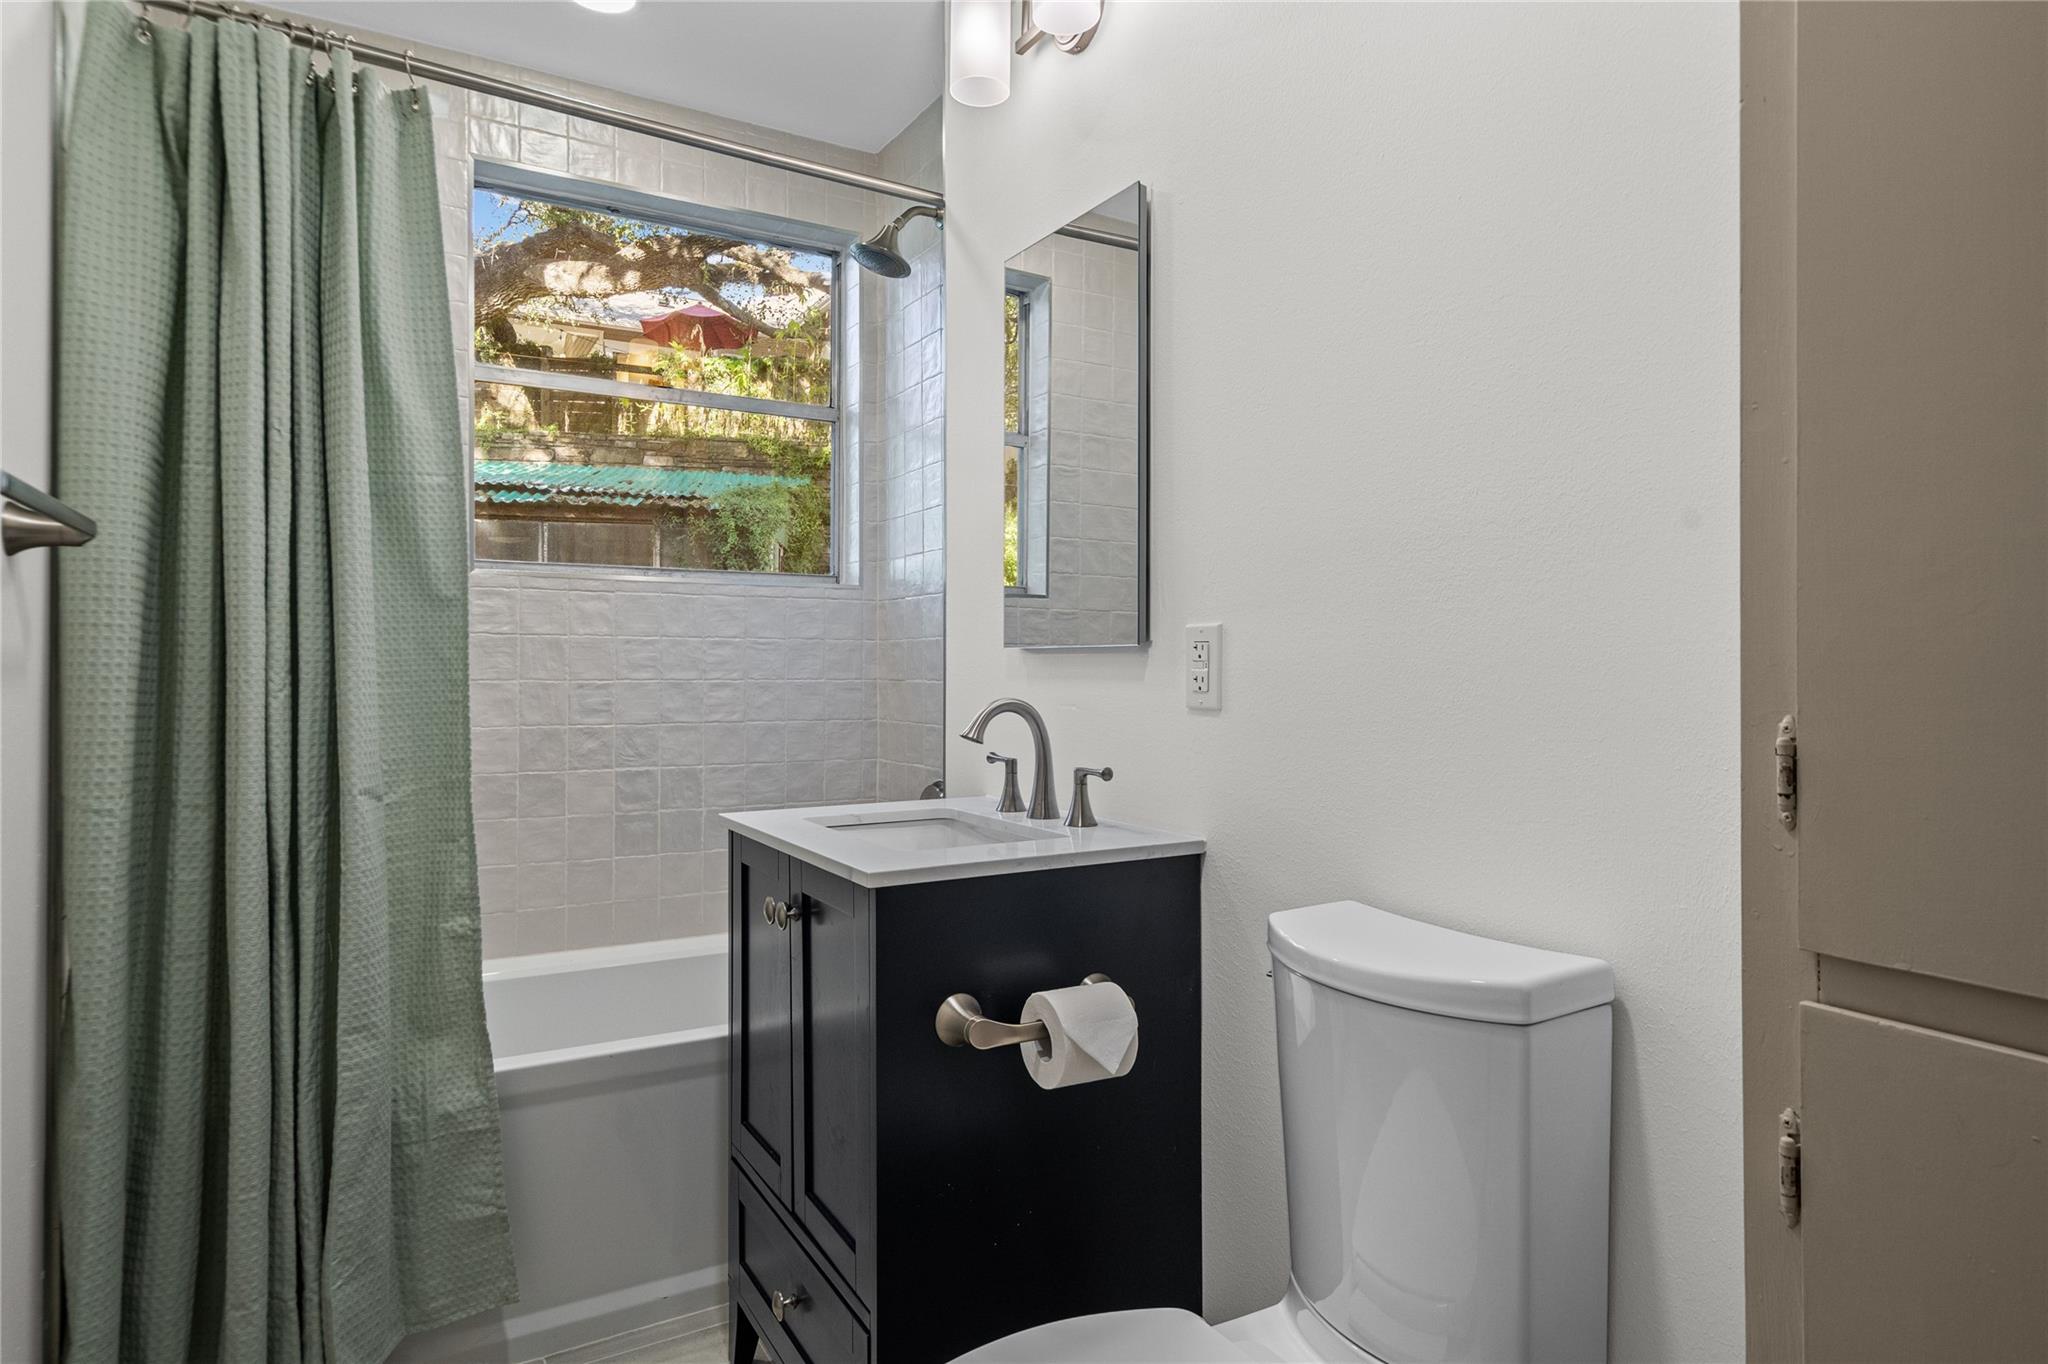
Bathroom with a dark vanity, white toilet, and green shower curtain beside a large window.
Empty room with light wood flooring, a ceiling fan, and three windows overlooking greenery.
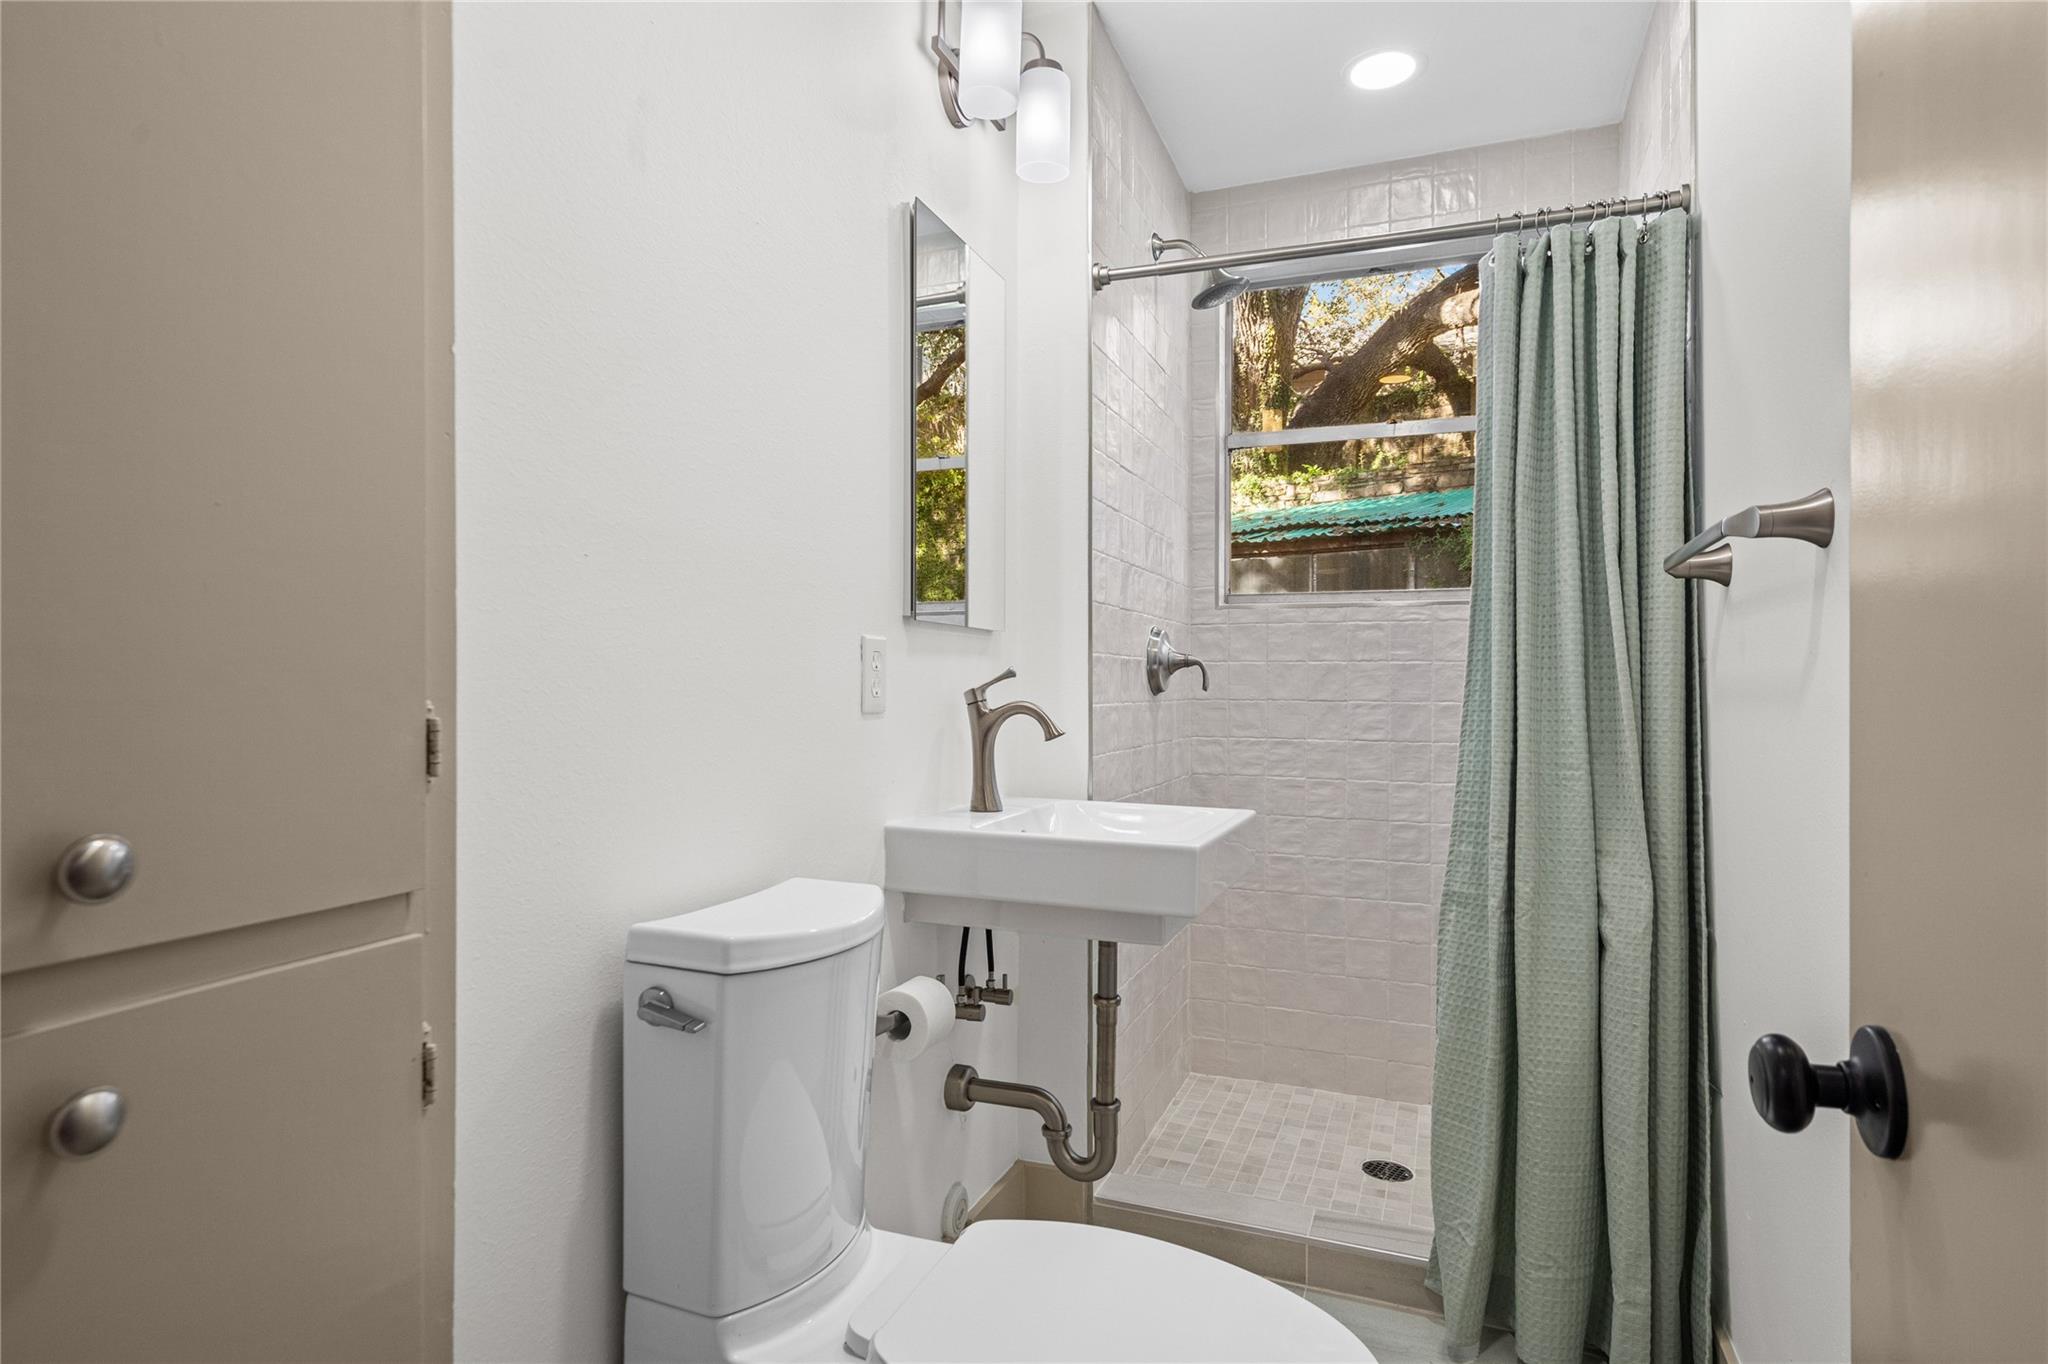
Bathroom with a white pedestal sink and walk-in shower beneath a window overlooking trees.
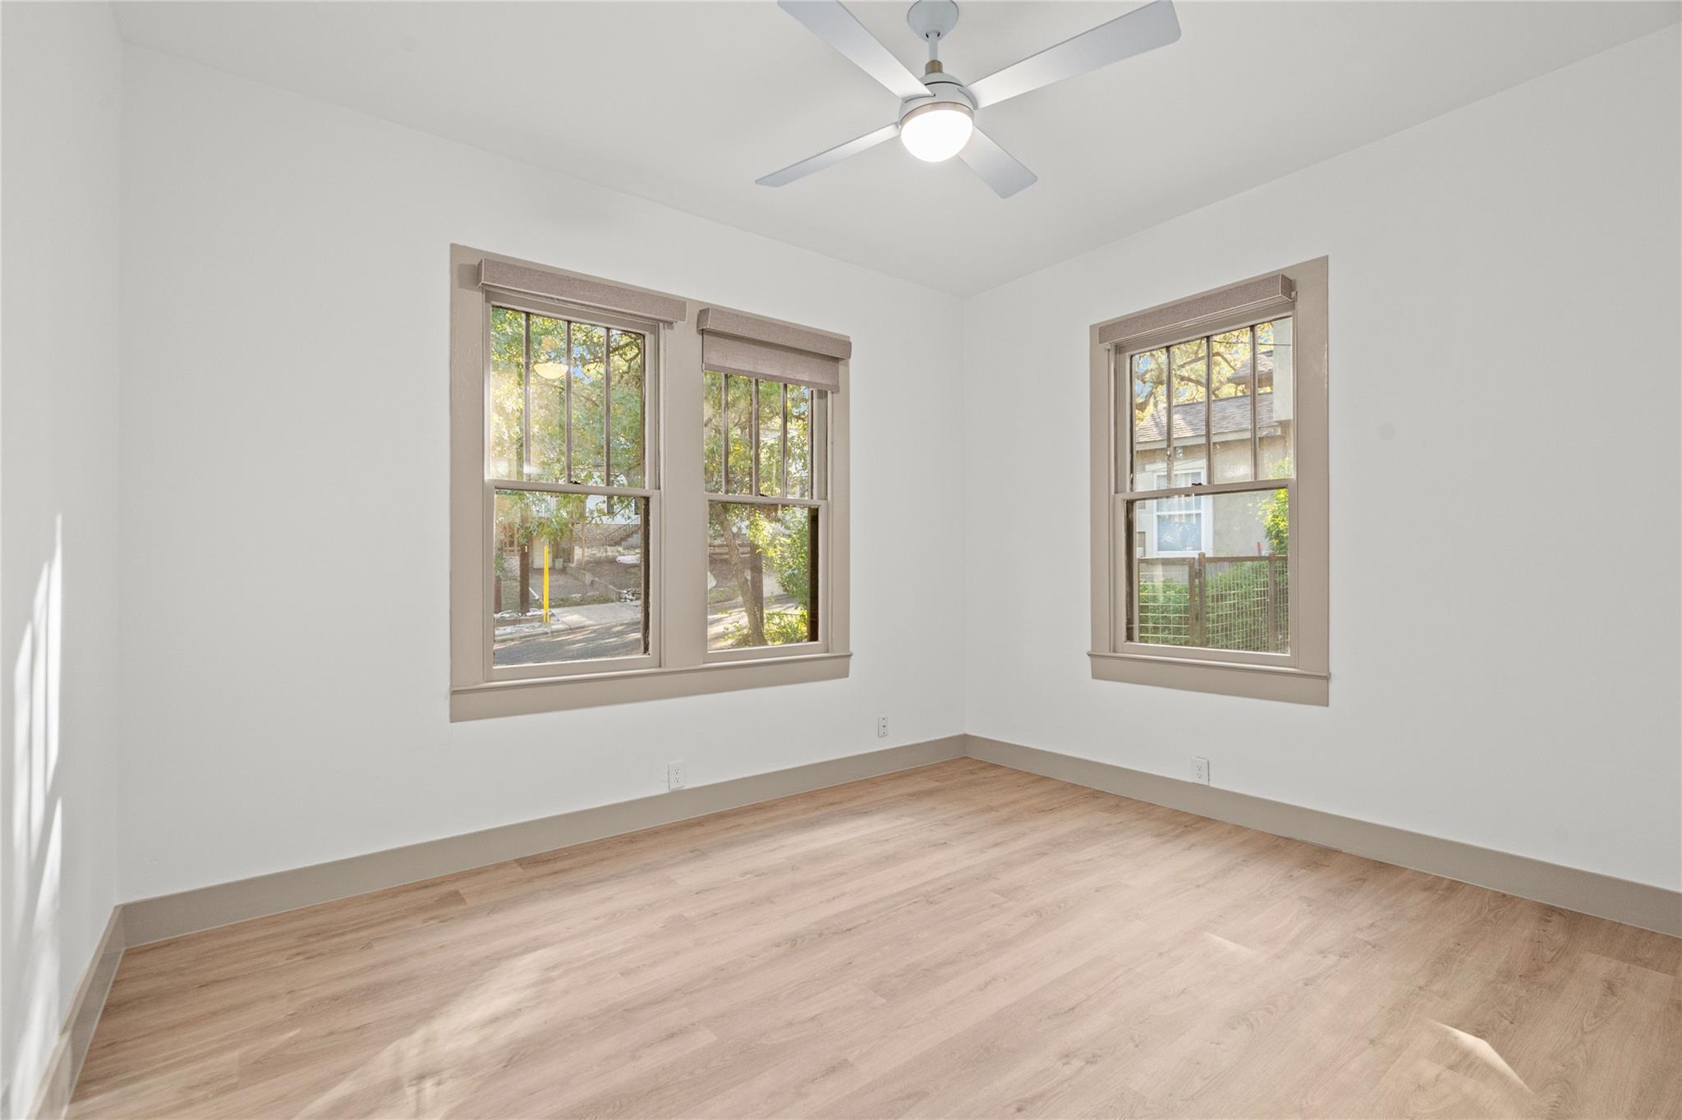
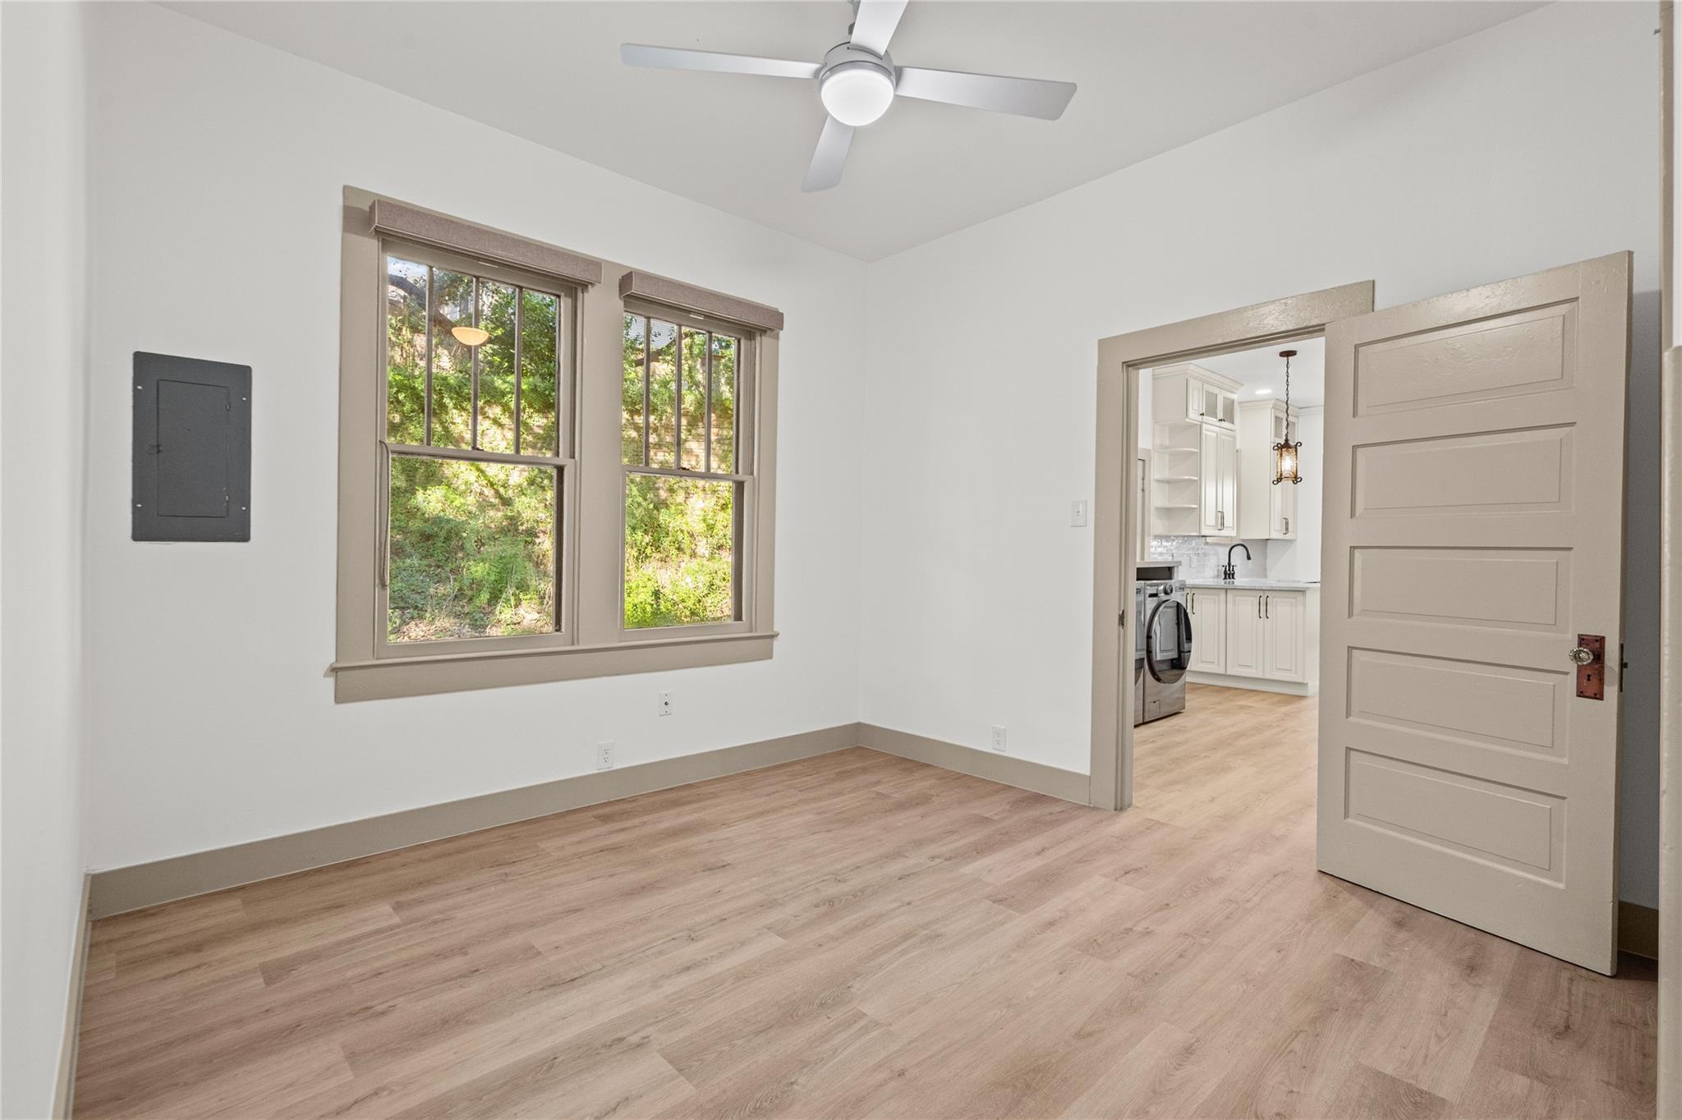
Empty room with wood-look flooring, two windows, and a ceiling fan, opening to a bright kitchen.
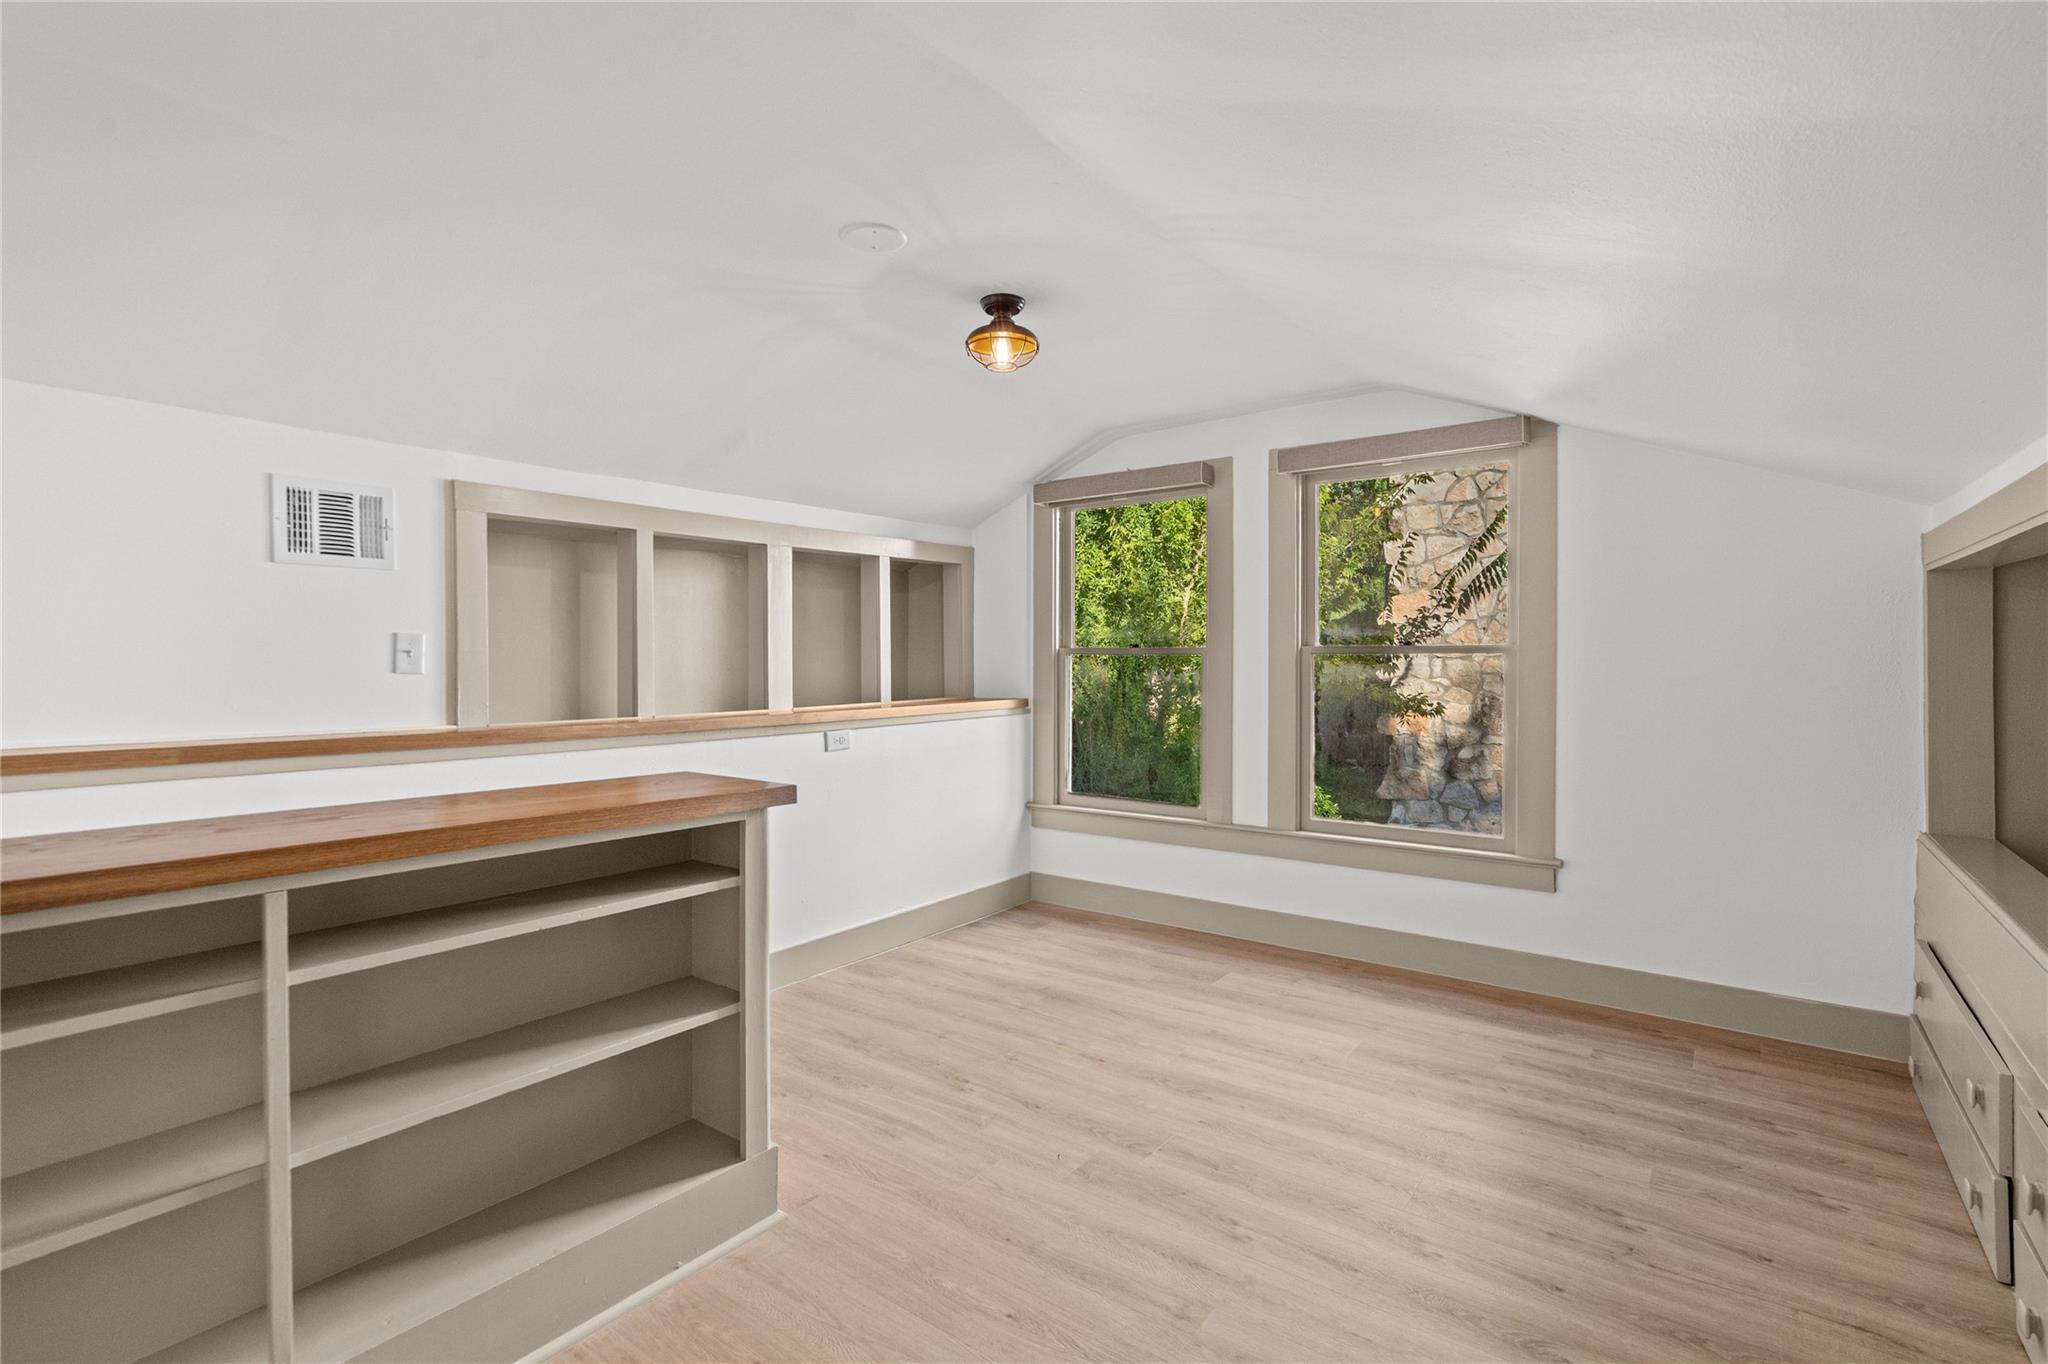
Built-in desk and shelving in an empty room with two windows overlooking greenery and a stone wall.
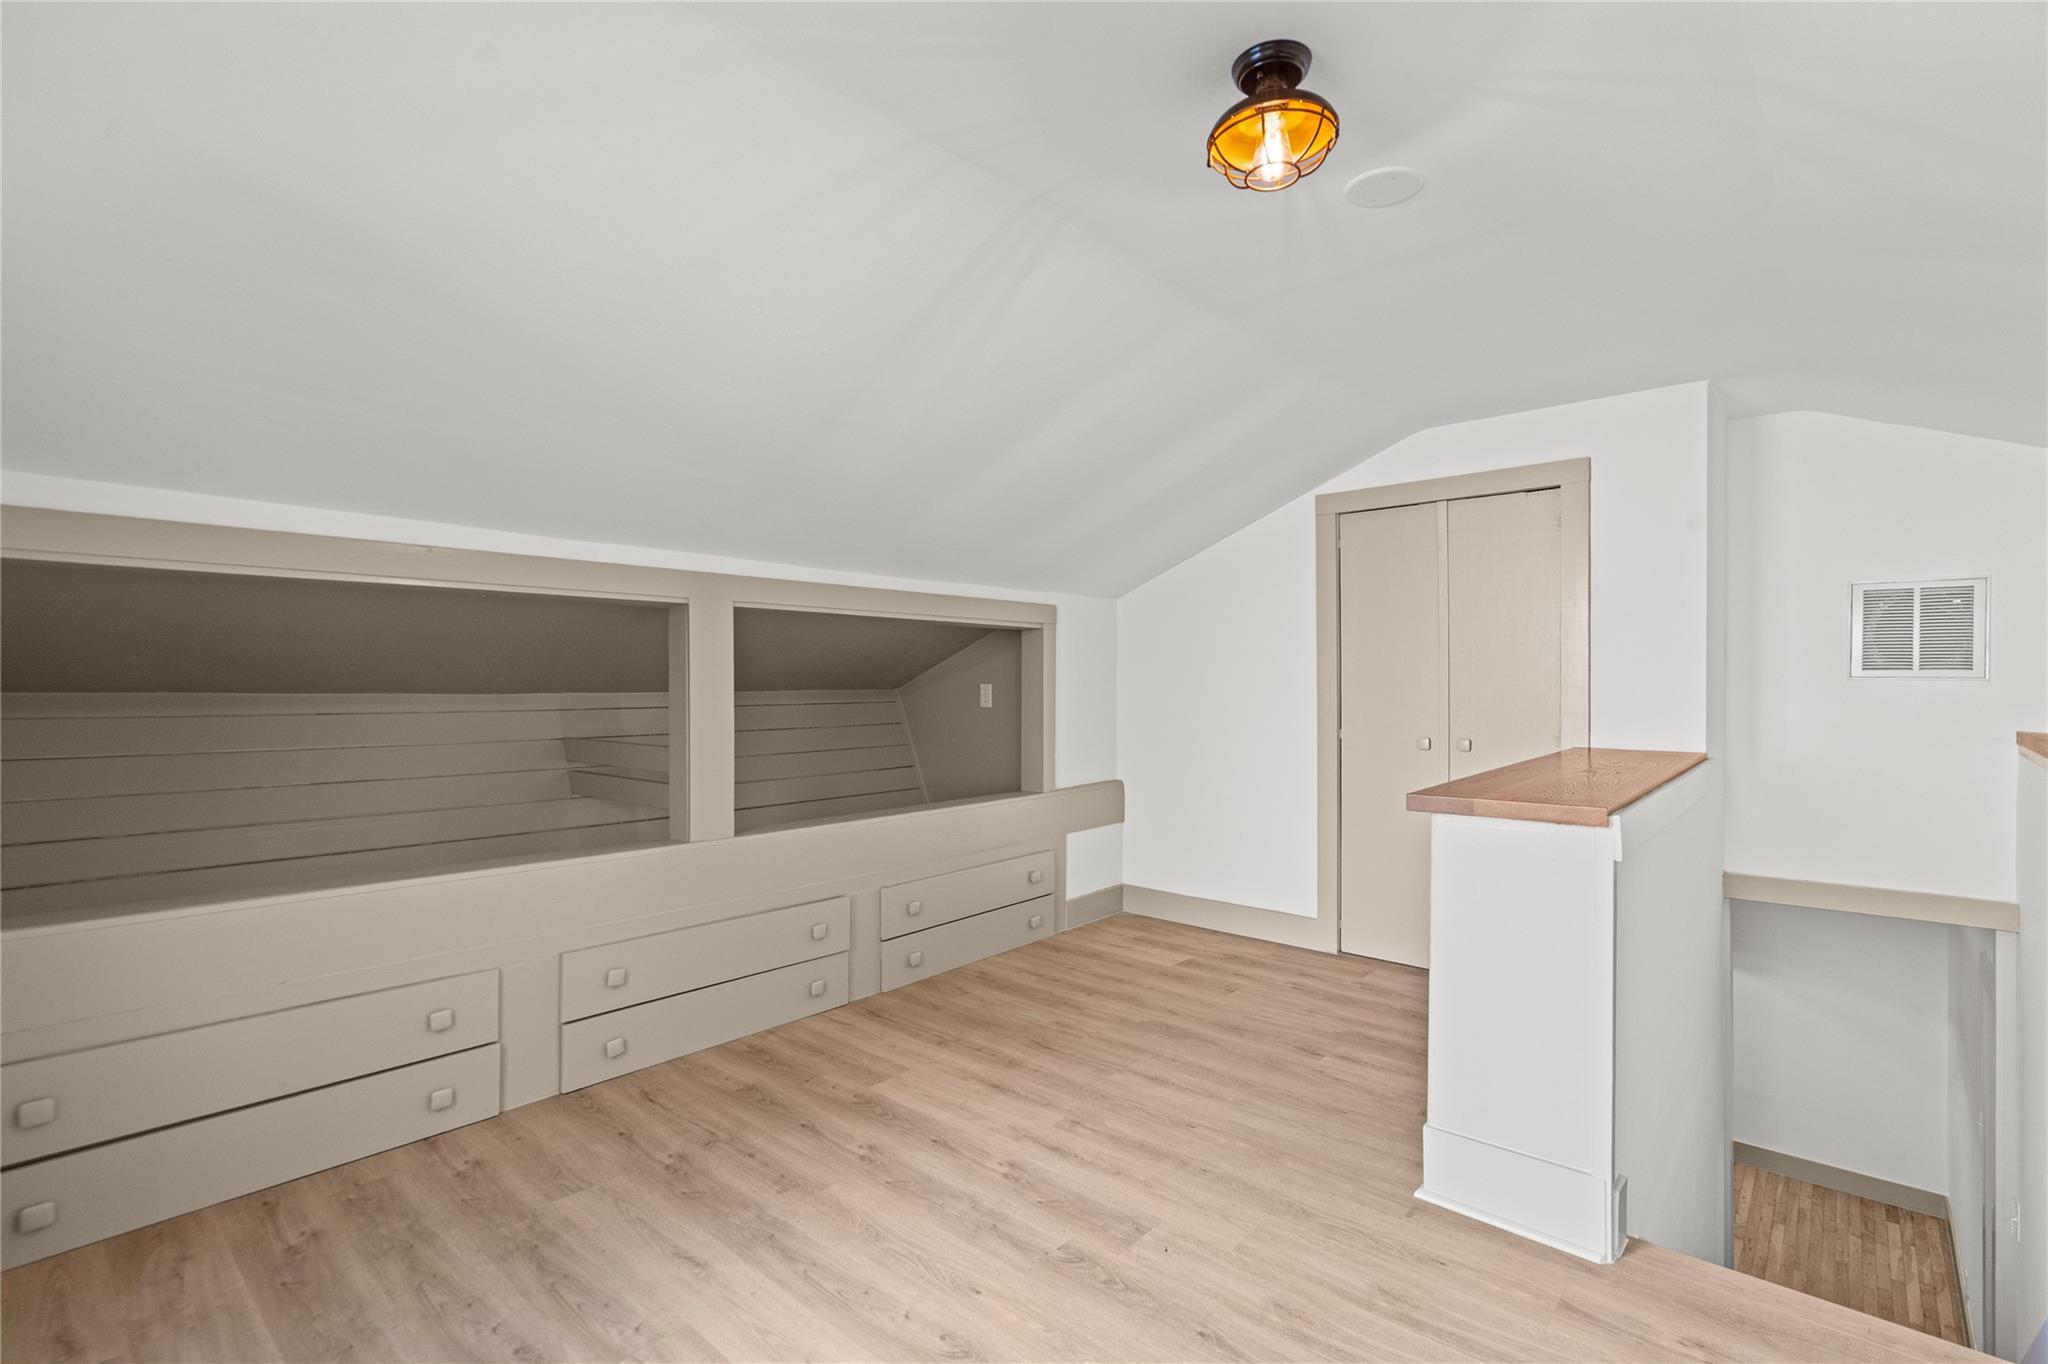
Bedroom with built-in bed alcoves and drawers beneath a sloped ceiling.
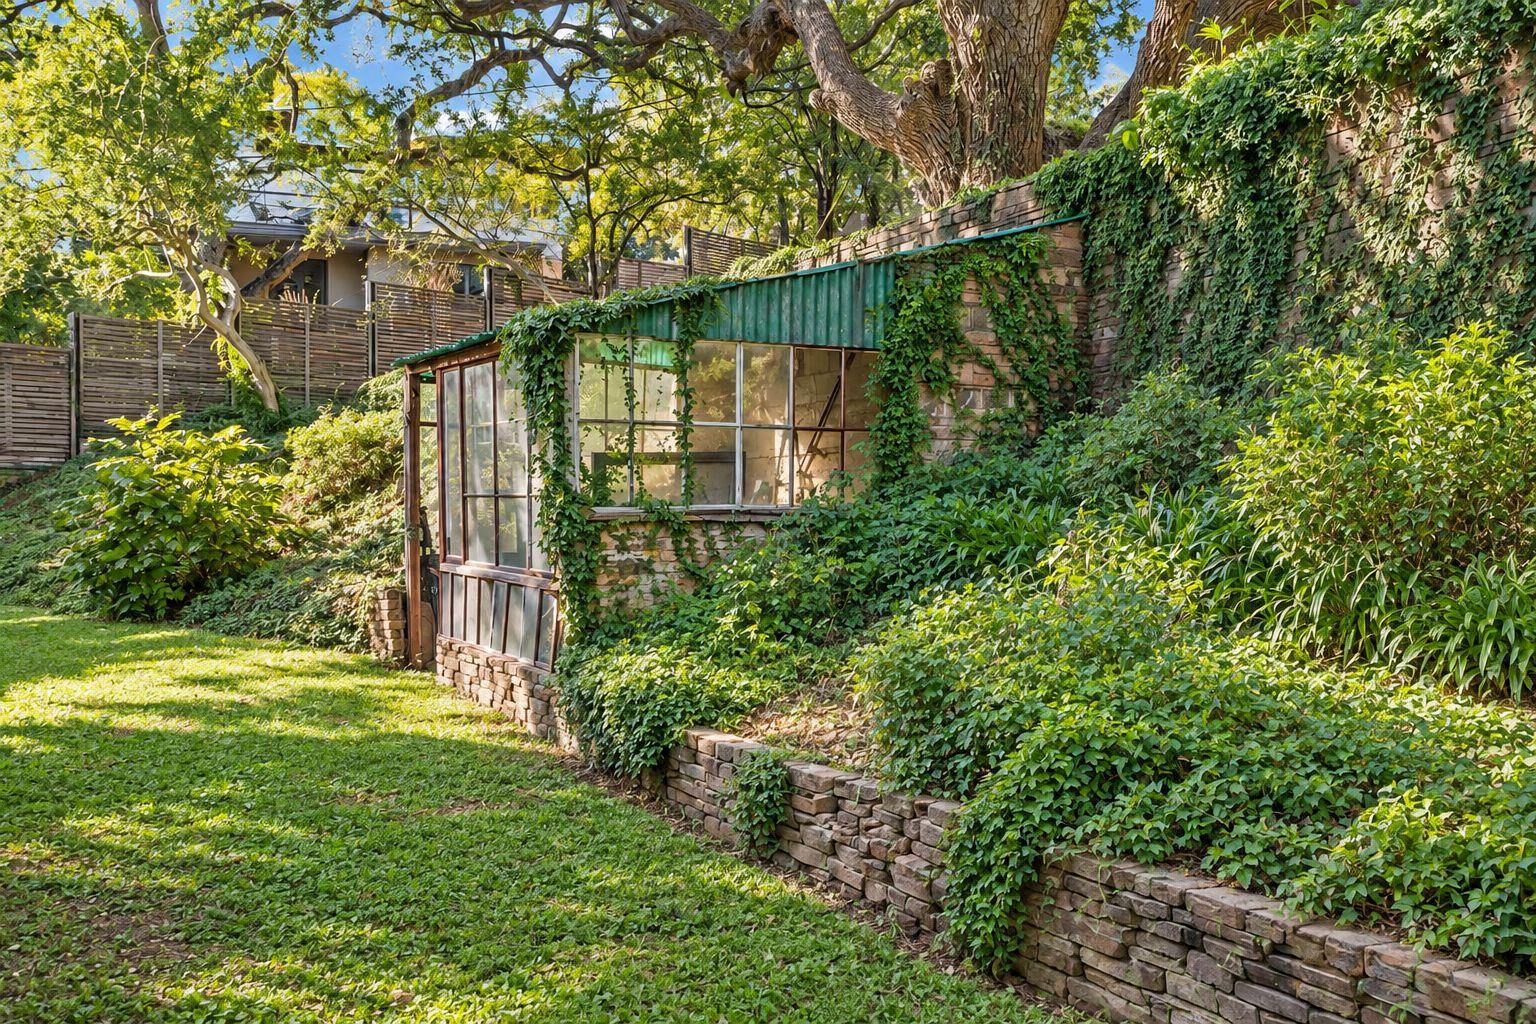
Lush backyard garden with an ivy-covered brick wall and glass greenhouse beneath mature trees.
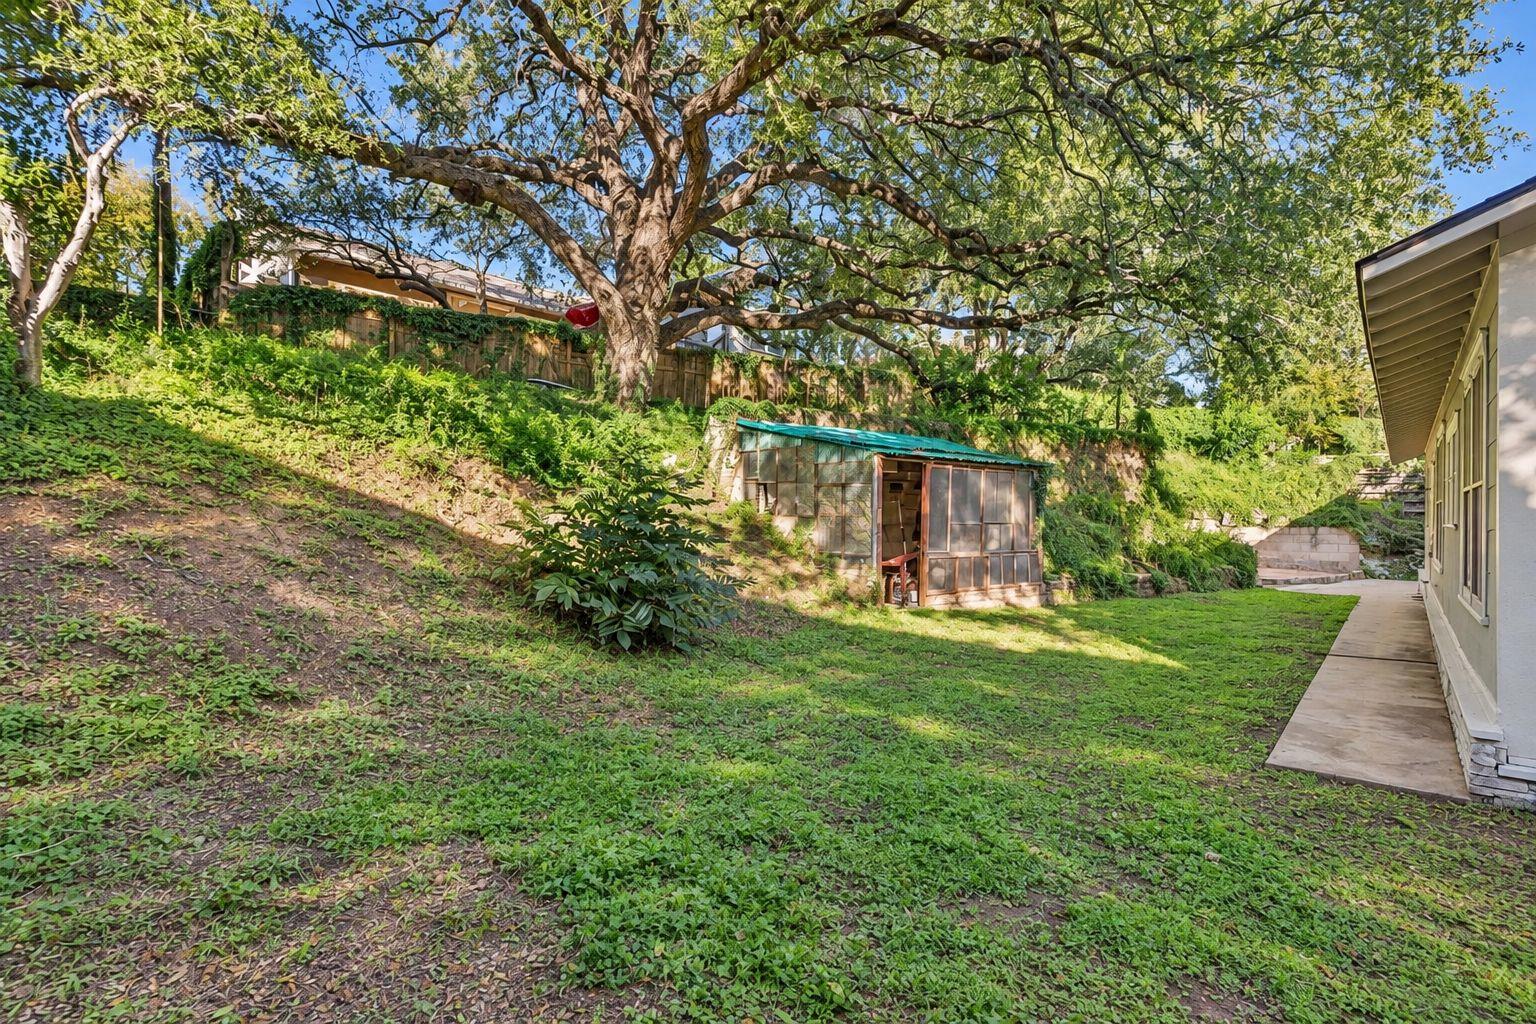
Landscaped backyard with a large shade tree, garden shed, and walkway beside the house.
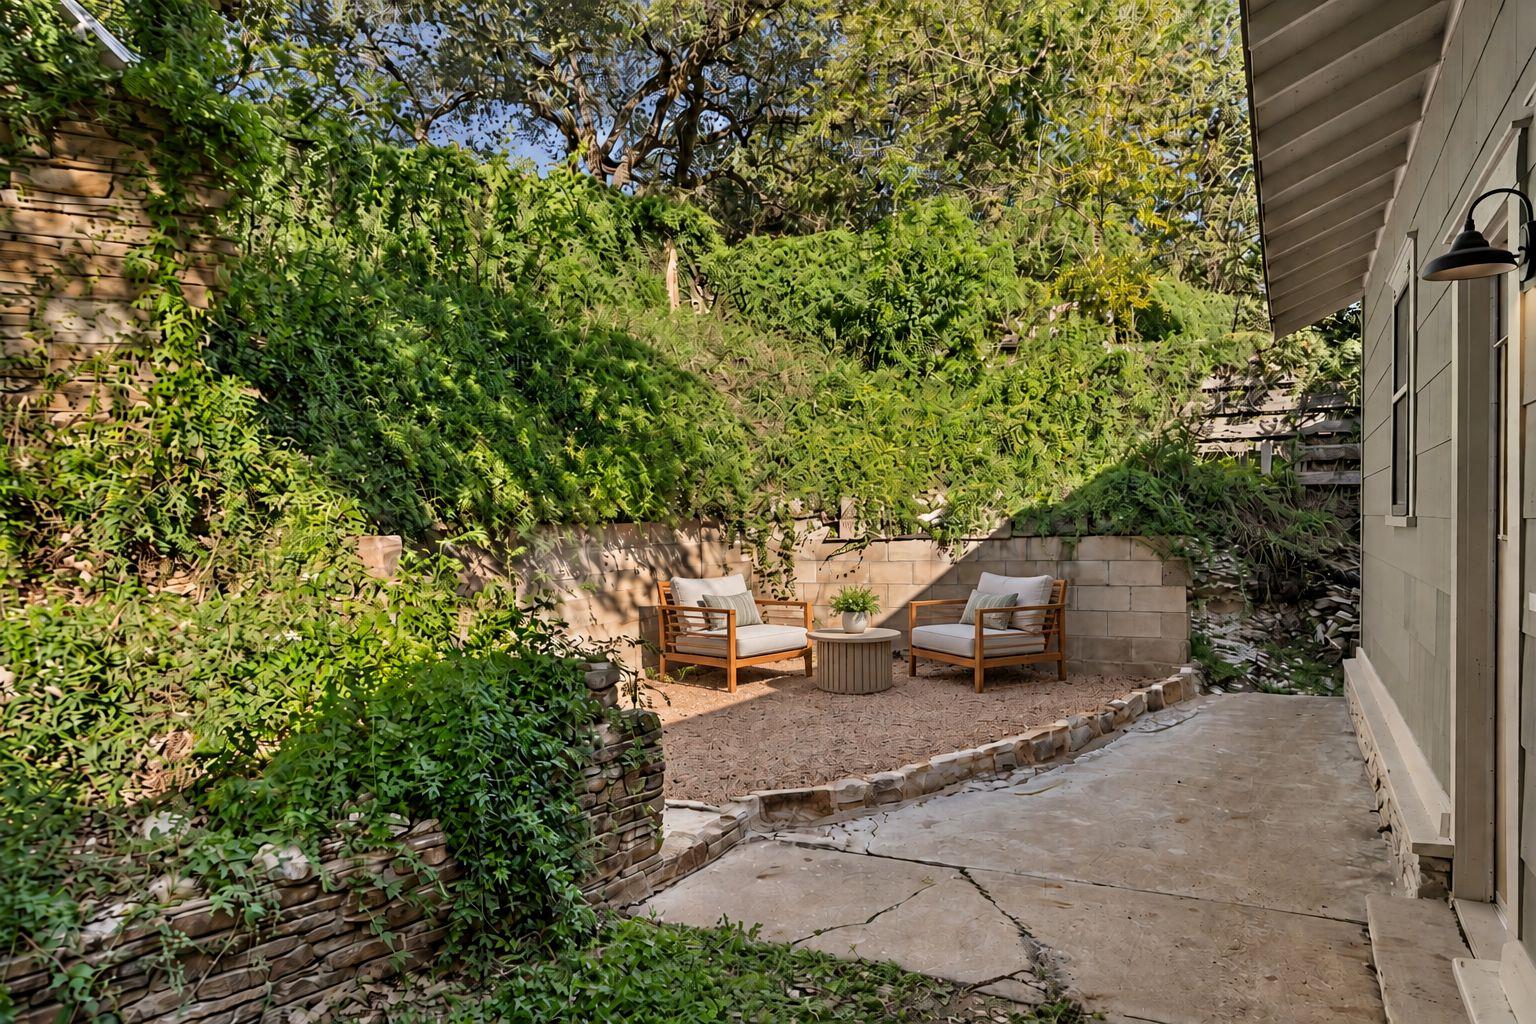
Garden patio with cushioned seating, stone paving, and lush greenery beside the house.
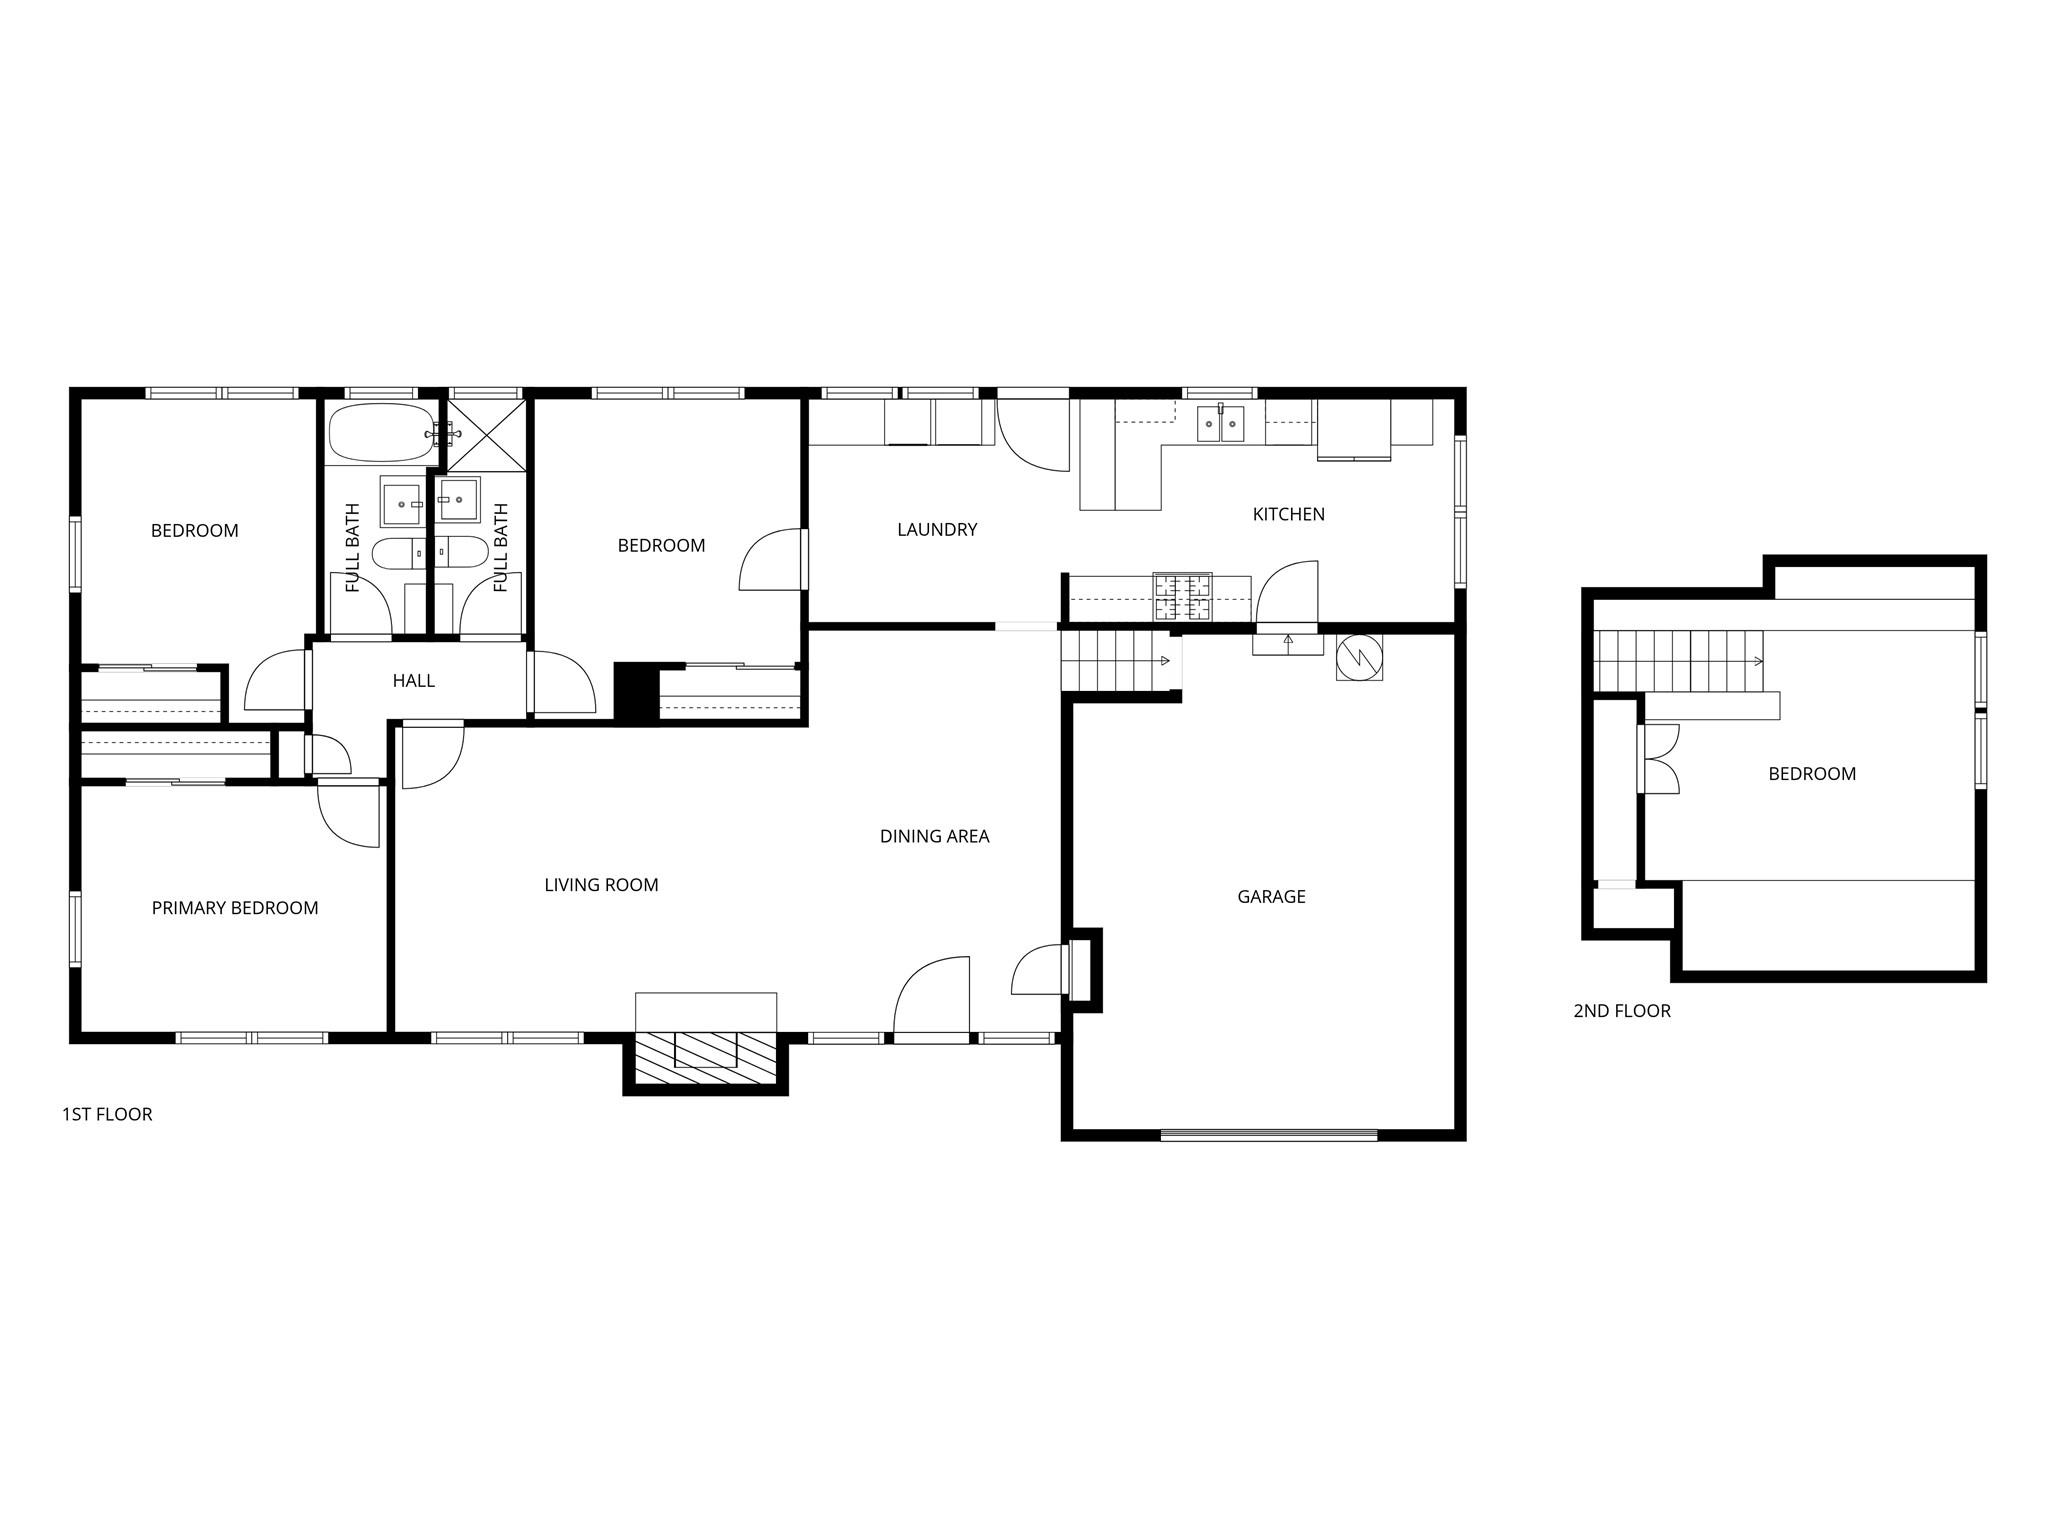
Floor plan
SEE ALL PHOTOS
Single-story green-sided home with a brick chimney, wooden entry steps, and mature trees.
Single-story green house beneath mature trees, with a landscaped lawn and wooden deck.
Green-sided home with a covered entry, brick accents, and a curved garden walkway.
Green single-story home with a white garage, mature trees, and curved stone retaining walls.
Bright kitchen with white cabinetry, stone counters, stainless range, and windows at the far end.
Bright kitchen with white cabinets, marble counters, a farmhouse sink, and a large gas range.
Bright kitchen with white cabinets, a farmhouse sink, stainless appliances, and wood flooring.
Kitchen with white cabinets, a stainless gas range, and a long marble-look countertop.
Bright kitchen with white cabinetry, farmhouse sink, marble counters, and stainless steel appliances.
Laundry room with front-loading washer and dryer, white cabinetry, and an adjoining kitchen.
Empty living room with hardwood floors, a stone fireplace, ceiling fan, and pendant light.
Empty living room with hardwood floors, a brick fireplace, and large windows overlooking greenery.
Stone fireplace with a wood mantel between two windows in a bright, unfurnished room.
Empty living room with hardwood floors, a stone fireplace, and a ceiling fan.
Empty room with wood floors and a black pendant light, looking toward the kitchen and stairs.
Empty room with light wood flooring, a ceiling fan, and three sunlit windows.
Bathroom with a dark vanity, white toilet, and green shower curtain beside a large window.
Empty room with light wood flooring, a ceiling fan, and three windows overlooking greenery.
Bathroom with a white pedestal sink and walk-in shower beneath a window overlooking trees.
Empty room with wood-look flooring, two windows, and a ceiling fan, opening to a bright kitchen.
Built-in desk and shelving in an empty room with two windows overlooking greenery and a stone wall.
Bedroom with built-in bed alcoves and drawers beneath a sloped ceiling.
Lush backyard garden with an ivy-covered brick wall and glass greenhouse beneath mature trees.
Landscaped backyard with a large shade tree, garden shed, and walkway beside the house.
Garden patio with cushioned seating, stone paving, and lush greenery beside the house.
Floor plan
Courtesy of Berkshire Hathaway TX Realty, Sandy Joseph Listing Contact: (512) 483-6000 
For Lease

1010 Avondale RD

1010 Avondale RD, Austin, TX 78704

$6,000/month
Nestled among the towering oak trees of Travis Heights, this charming 1945 home was thoughtfully updated in 2026, blending timeless character with modern finishes and convenient access to South Congress and Lady Bird Lake. Located at 1010 Avondale Road, this four-bedroom, two-bath home preserves its original charm with refinished oak flooring, a stone fireplace, and fresh interior and exterior paint. A spacious living room and formal dining room provide inviting spaces to gather. The updated kitchen features custom cabinetry, quartz countertops, stainless steel appliances, gas cooking, and a tile backsplash, along with a breakfast area filled with natural light from large windows. Three bedrooms are located downstairs, while the fourth bedroom/loft upstairs offers flexible space. Outside, the fenced backyard features native landscaping and mature oak trees. Enjoy nearby South Congress restaurants, boutiques, and coffee shops, along with neighborhood parks, public pools, downtown Austin, and the Ann and Roy Butler Hike-and-Bike Trail around Lady Bird Lake. Up to two pets under 30 pounds each are welcome.

4
beds

2
baths

1,720 Sq.Ft. LIVING AREA

10,820.3 Sq.Ft. lot

Sandy Joseph

Sandy Joseph

Features & Amenities

Interior

  • total bedrooms4
  • Total bathrooms2
  • full bathrooms2
  • Flooring Tile, Wood
  • Fireplace Living Room
  • APPLIANCES See Remarks
  • other interior Features Ceiling Fan(s), High Ceilings, Quartz Counters, Stone Counters, Eat-in Kitchen, Primary Bedroom on Main, Recessed Lighting

Area & Lot

  • Status For Lease
  • Living Area1,720 Sq.Ft.
  • Lot Area10,820.3 Sq.Ft.
  • MLS® ID1451485
  • TypeResidential
  • YEAR BUILT1945
  • Water FrontageNone
  • View DescriptionNone
  • Elementary SchoolTravis Hts
  • Middle SchoolLively
  • High SchoolTravis
  • School DistrictAustin ISD

Exterior

  • STORIES1
  • Garage Space1.0
  • water SourcePublic
  • utilitiesCable Available, Electricity Connected, Natural Gas Connected, Phone Available, Phone Connected
  • PoolNone
  • roofComposition
  • lot featuresBack Yard, Curbs, Front Yard, Native Plants, Sloped Down, Trees-Large (Over 40 Ft)
  • parkingAttached, Concrete, Driveway, Garage, Off Street
  • HEAT TYPECentral
  • AIR CONDITIONINGCentral Air
  • sewerPublic Sewer
  • SubstructurePillar/Post/Pier, Slab
  • Disability FeaturesNone
  • other exterior FeaturesPrivate Yard

Financial

  • Lease Price$6,000/mo
  • Lease Term 12 MONTHS
Single-story green house beneath mature trees, with a landscaped lawn and wooden deck.

Schedule a Showing

I would love to show you this beautiful property. Please select your preferred date and time below. I will be in touch shortly to confirm your appointment.

Schedule a Showing

I would love to show you this beautiful property. Please select your preferred date and time below. I will be in touch shortly to confirm your appointment.
Thank you for your interest in 1010 Avondale RD, Austin, TX 78704. We are reviewing your request and will be in touch shortly!

Work With Sandy

Whether it is buying, selling, investing or leasing property. Sandy takes pride in giving all of his clients’ quality service no matter their housing goals and budgets.

Follow Me on Instagram