3006 Washington SQ
3006 Washington SQ
3006 Washington SQ
3006 Washington SQ
3006 Washington SQ
3006 Washington SQ
3006 Washington SQ
3006 Washington SQ
3006 Washington SQ
3006 Washington SQ
3006 Washington SQ
3006 Washington SQ
3006 Washington SQ
3006 Washington SQ
3006 Washington SQ
3006 Washington SQ
3006 Washington SQ
3006 Washington SQ
3006 Washington SQ
3006 Washington SQ
3006 Washington SQ
3006 Washington SQ
3006 Washington SQ
3006 Washington SQ
3006 Washington SQ
3006 Washington SQ
3006 Washington SQ
3006 Washington SQ
3006 Washington SQ
3006 Washington SQ
3006 Washington SQ
3006 Washington SQ
3006 Washington SQ
3006 Washington SQ
3006 Washington SQ
3006 Washington SQ
3006 Washington SQ
3006 Washington SQ
3006 Washington SQ
3006 Washington SQ
SEE ALL PHOTOS
3006 Washington SQ
3006 Washington SQ
3006 Washington SQ
3006 Washington SQ
3006 Washington SQ
3006 Washington SQ
3006 Washington SQ
3006 Washington SQ
3006 Washington SQ
3006 Washington SQ
3006 Washington SQ
3006 Washington SQ
3006 Washington SQ
3006 Washington SQ
3006 Washington SQ
3006 Washington SQ
3006 Washington SQ
3006 Washington SQ
3006 Washington SQ
3006 Washington SQ
3006 Washington SQ
3006 Washington SQ
3006 Washington SQ
3006 Washington SQ
3006 Washington SQ
3006 Washington SQ
3006 Washington SQ
3006 Washington SQ
3006 Washington SQ
3006 Washington SQ
3006 Washington SQ
3006 Washington SQ
3006 Washington SQ
3006 Washington SQ
3006 Washington SQ
3006 Washington SQ
3006 Washington SQ
3006 Washington SQ
3006 Washington SQ
3006 Washington SQ
Courtesy of Berkshire Hathaway TX Realty, Charles Stephens Listing Contact: (512) 483-6000 
For Sale

3006 Washington SQ

3006 Washington SQ, Austin, TX 78705

$2,750,000
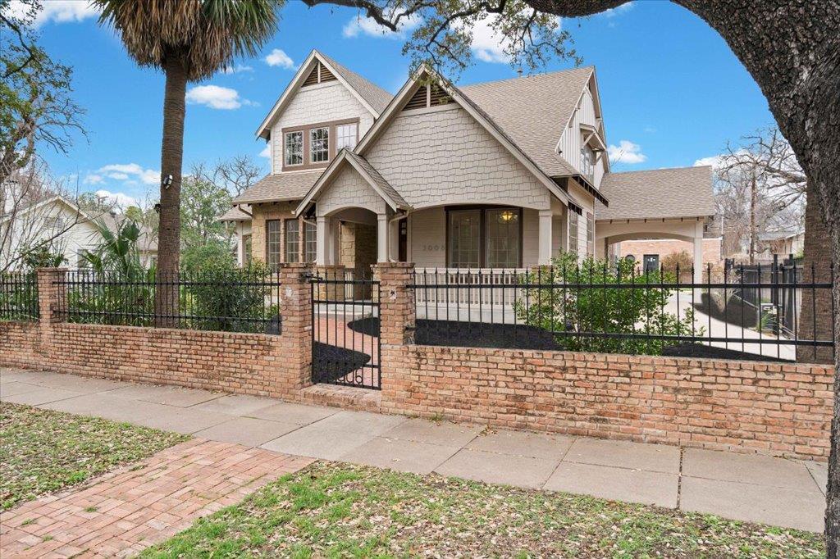
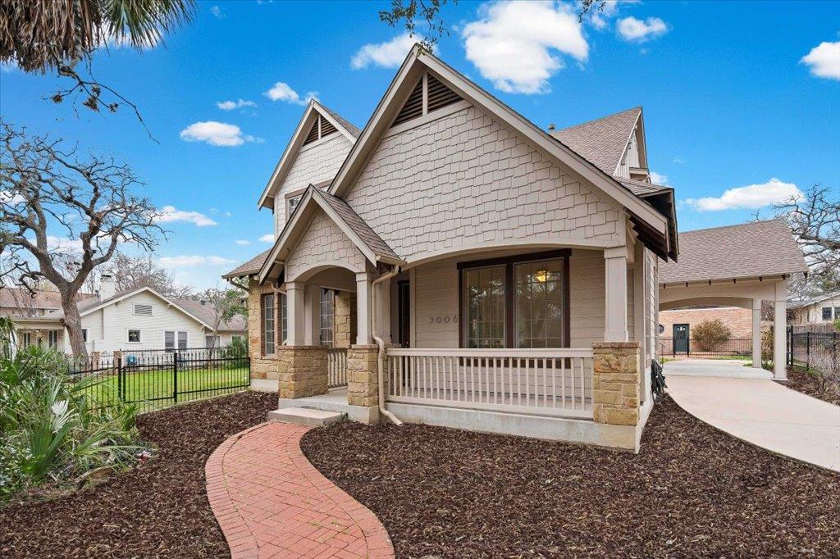
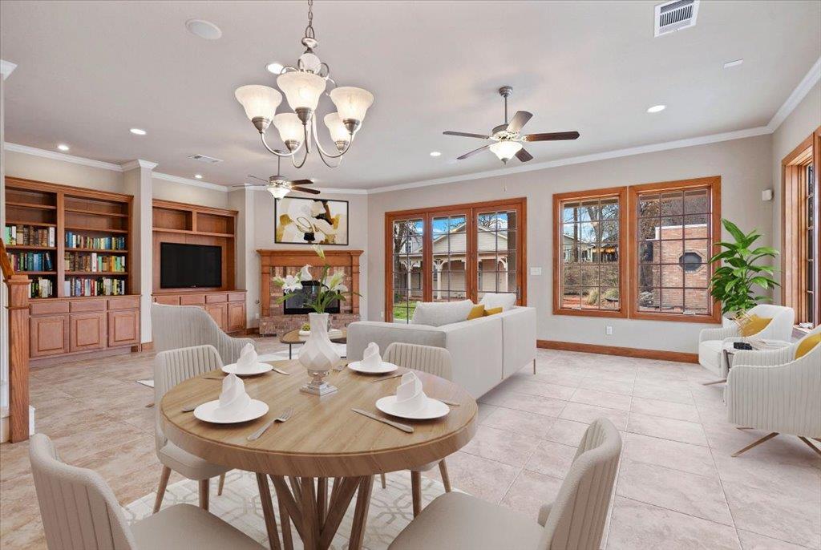
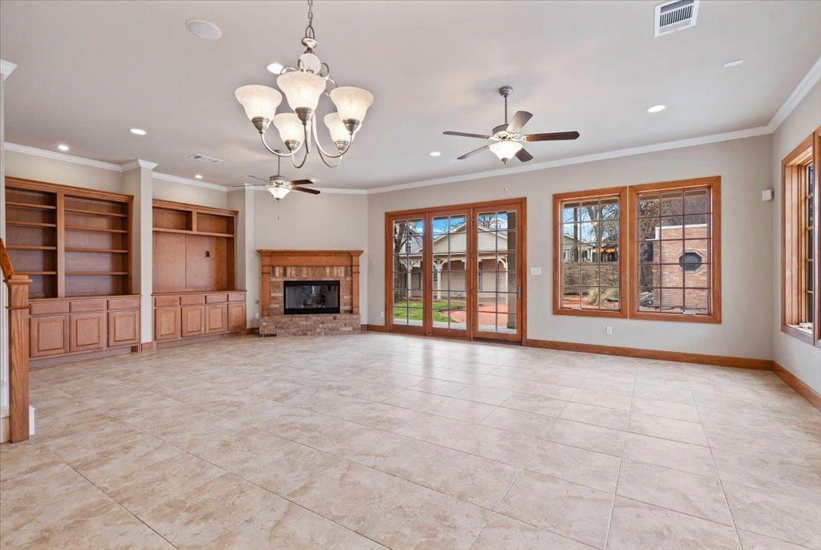
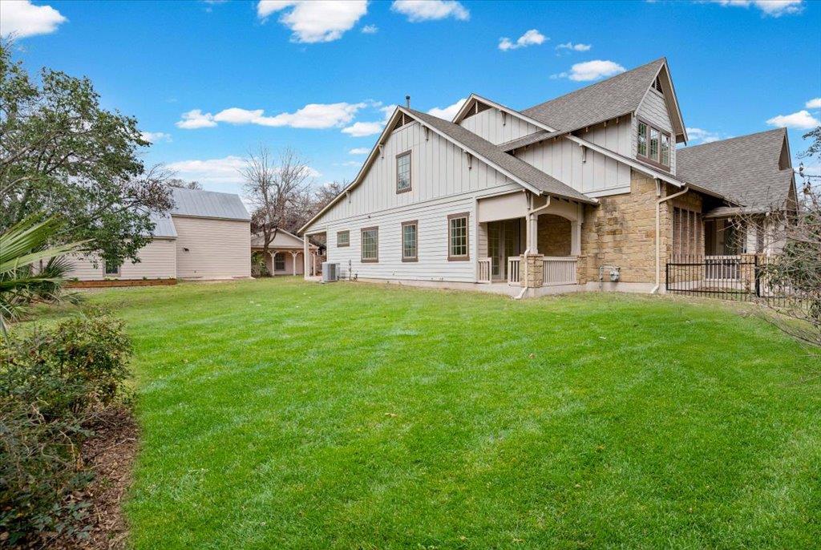
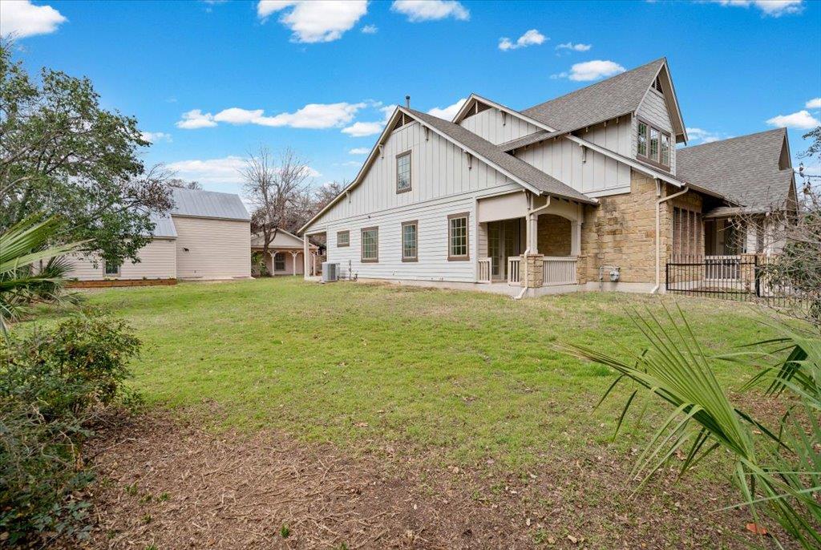
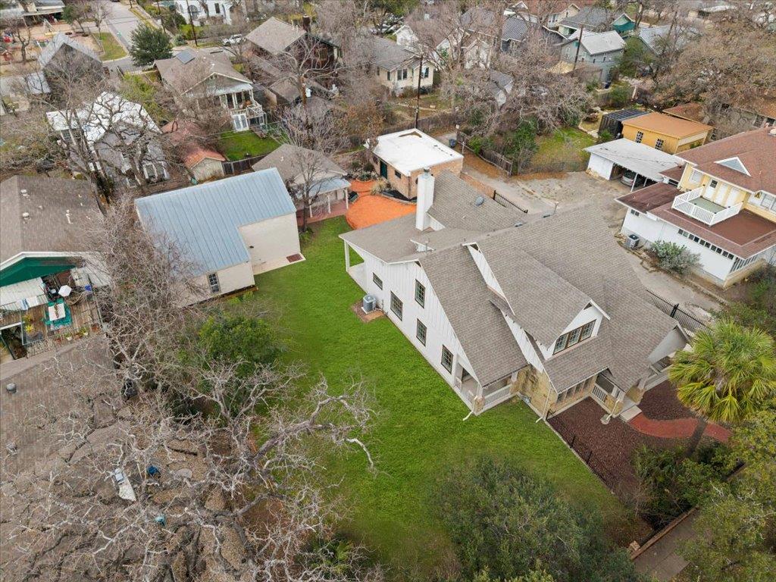
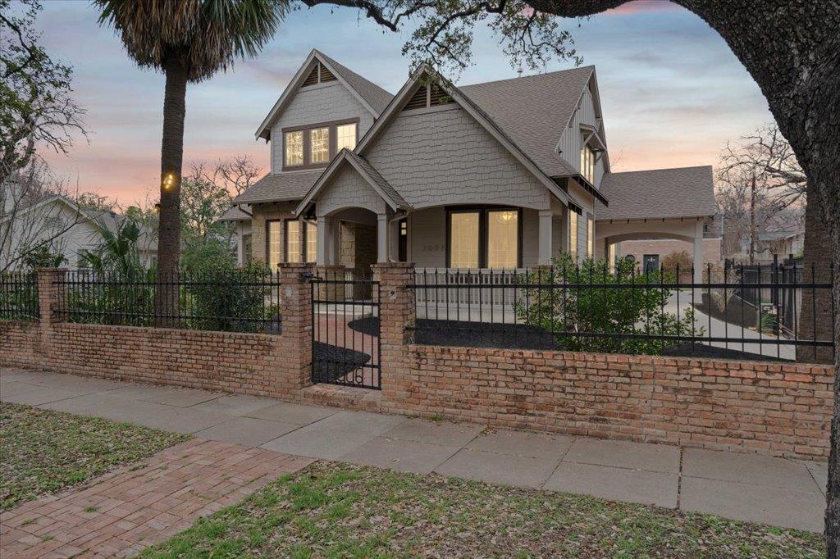
3006 Washington Sq. is an exceptional 2012-built residence sited on an oversized ~0.376-acre lot, this striking Modern Craftsman home offers 3,371 SF of thoughtfully planned living space, 4 bedrooms, 3.5 baths and an abundance of indoor/outdoor amenities ideal for everyday living & entertaining.
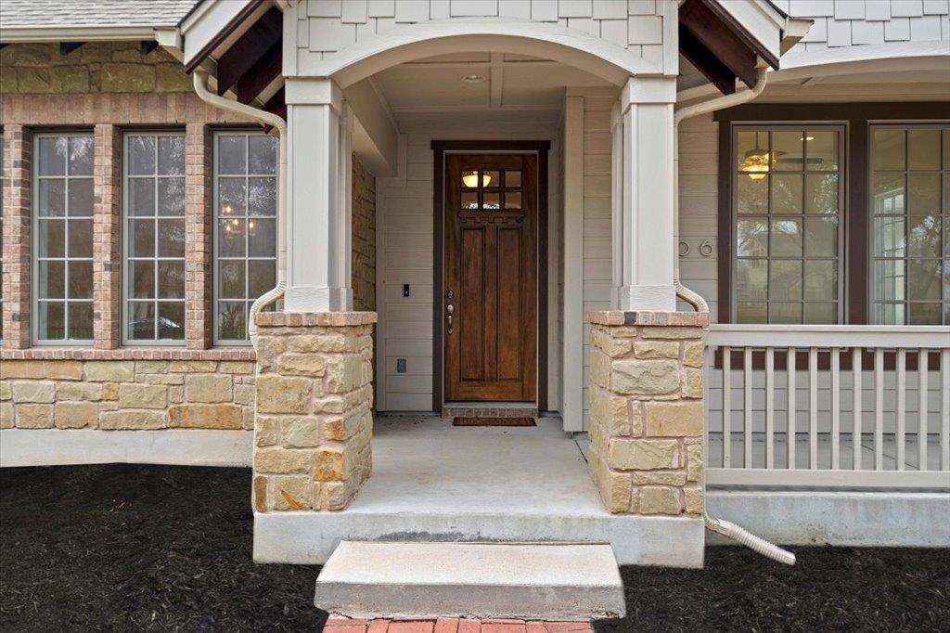
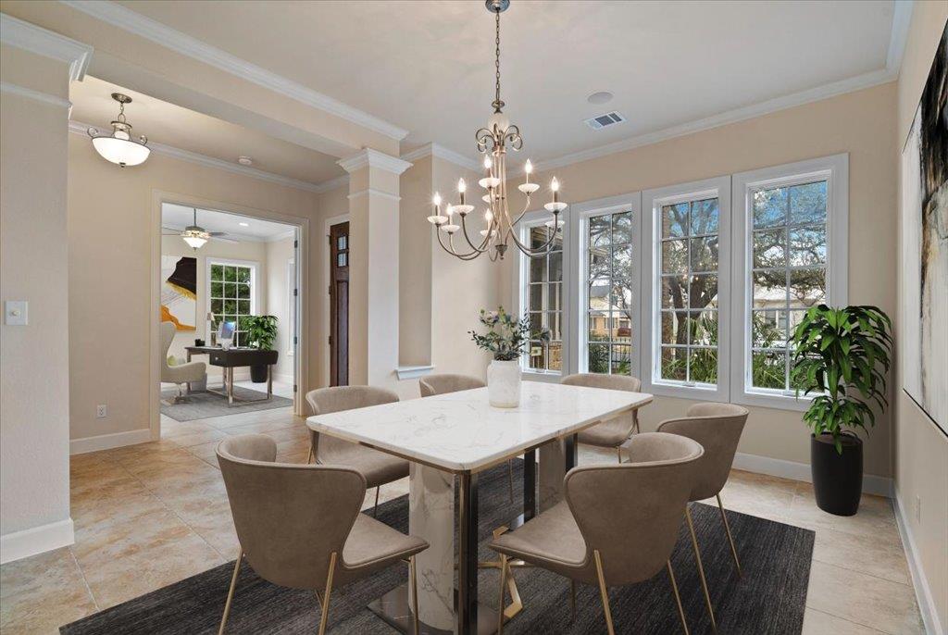
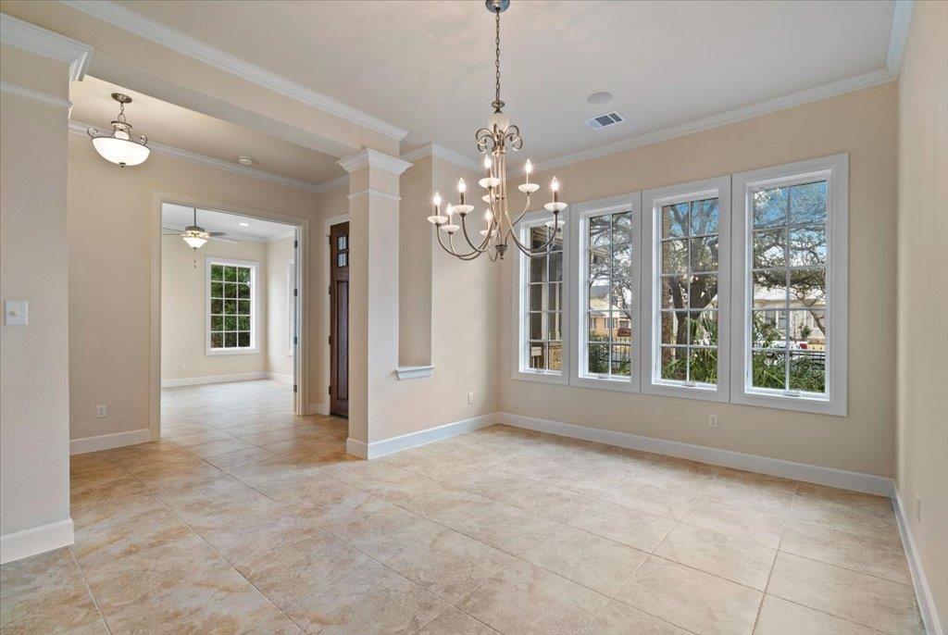
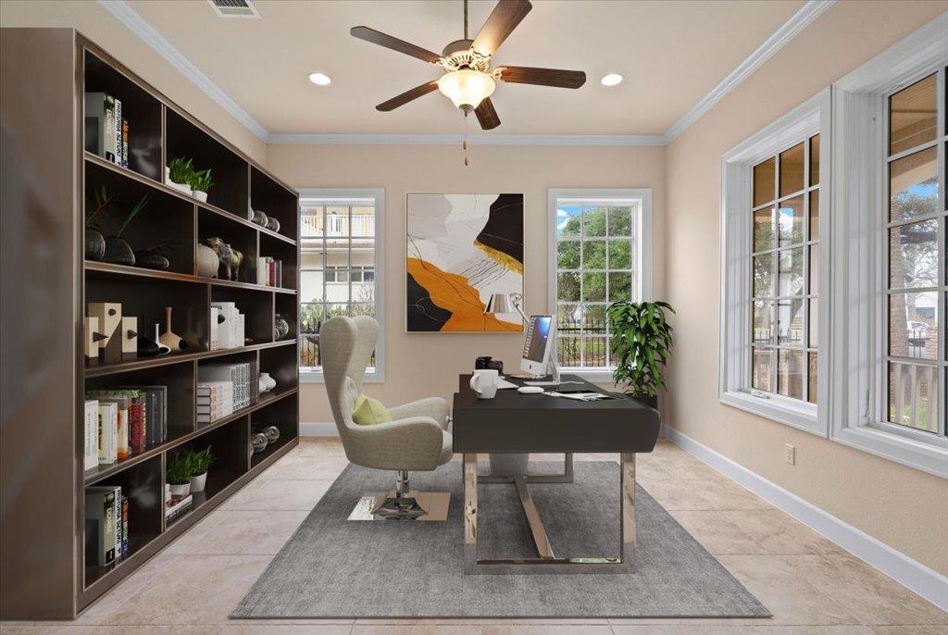
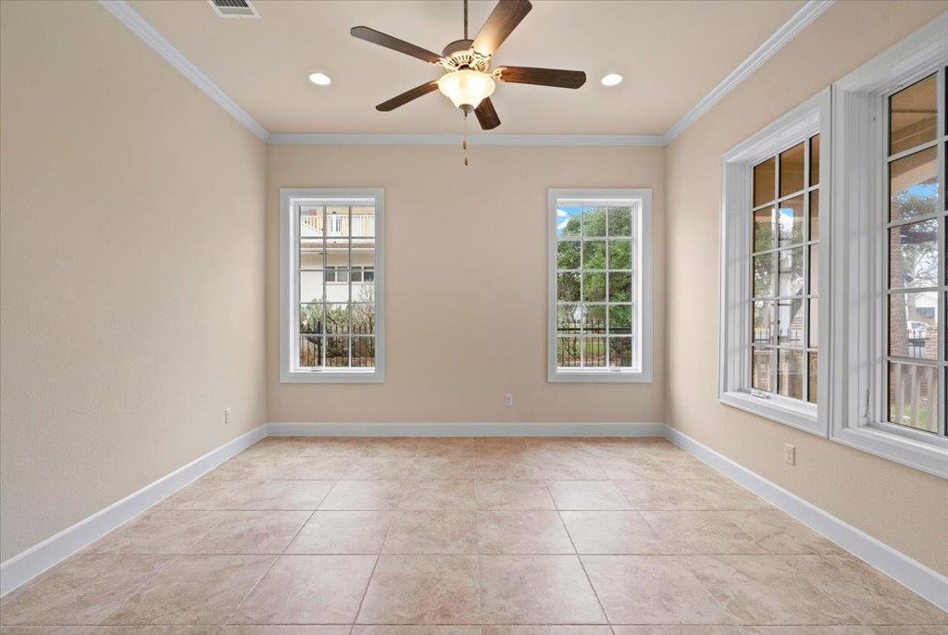
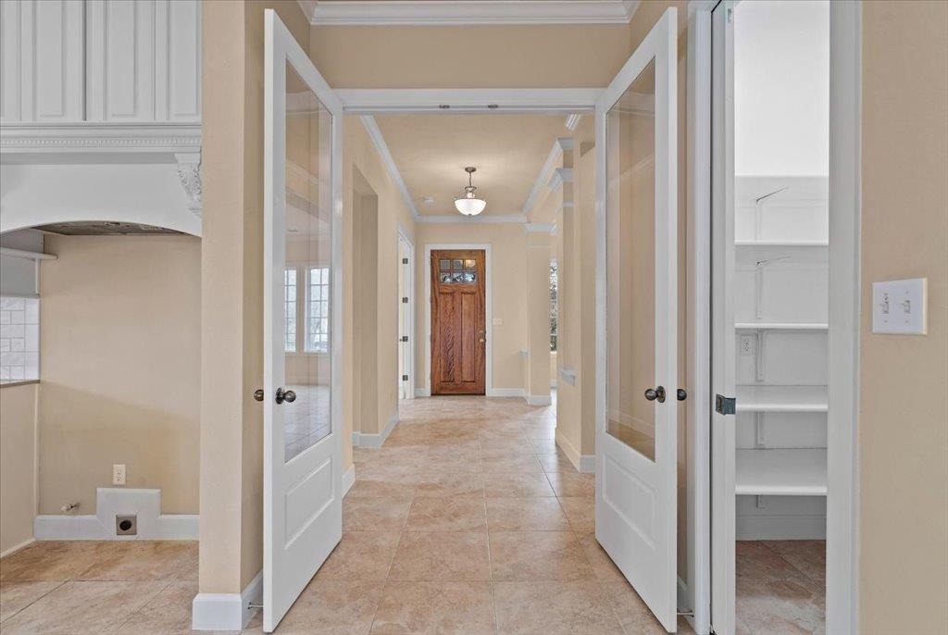
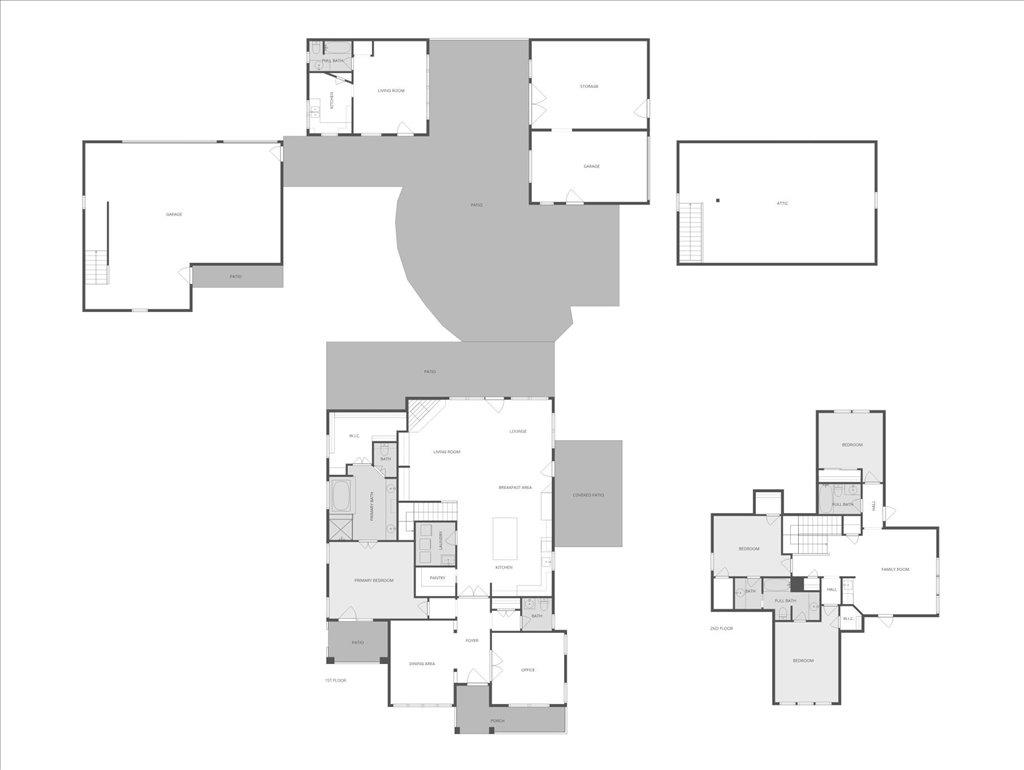
Enter through a welcoming front porch into a light-filled plan featuring high ceilings, crown molding & wide trim throughout the main level. A private front office w/ French doors provides an ideal work-from-home space. The formal dining room is separate from the kitchen via a short hallway, offering privacy for dinner parties while keeping flow to the main entertaining areas.
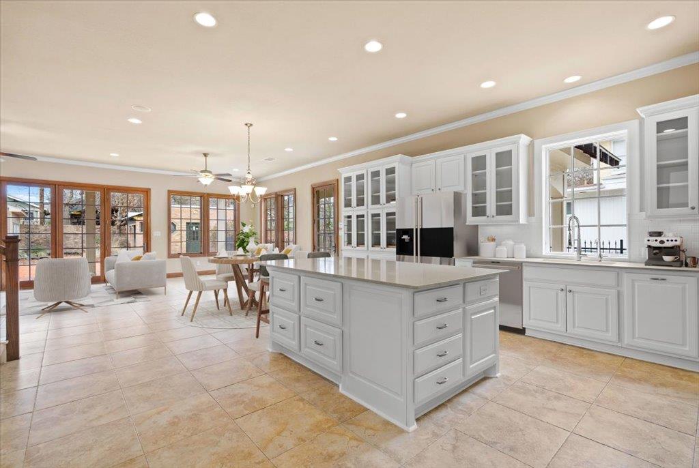
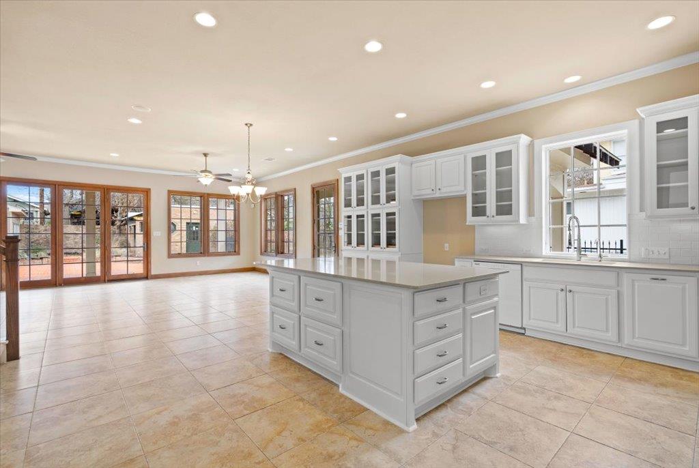
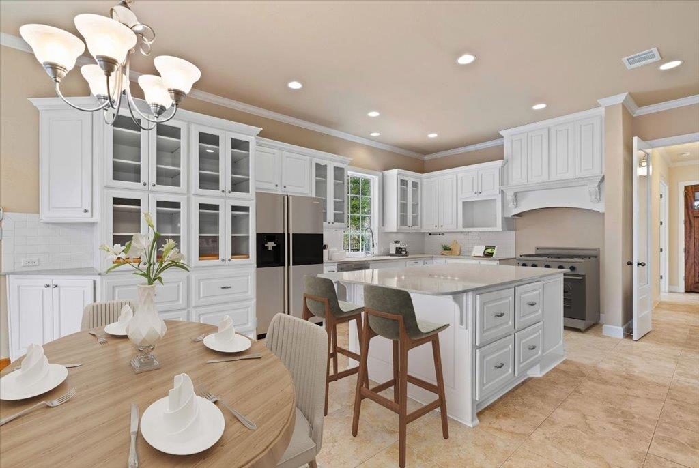
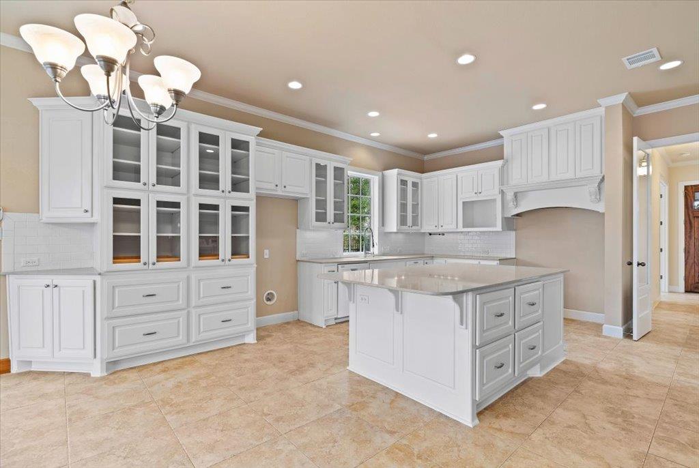
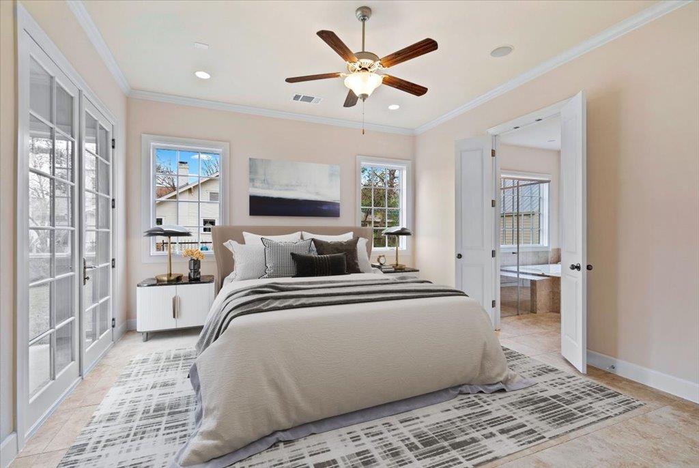
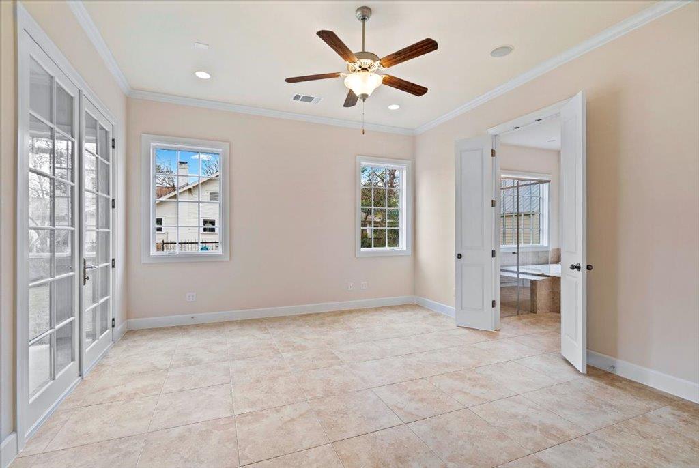
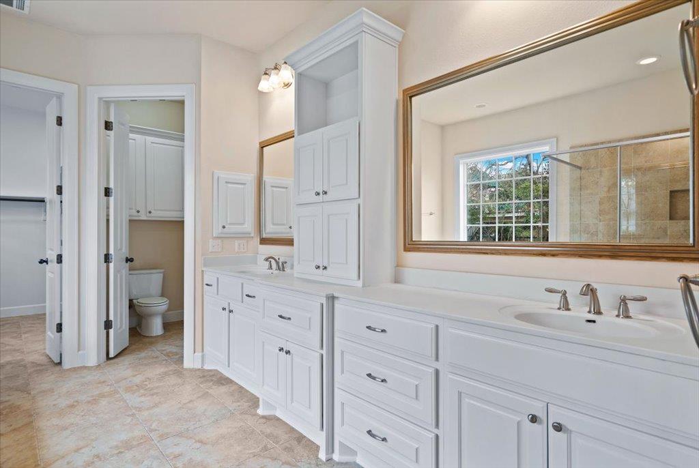
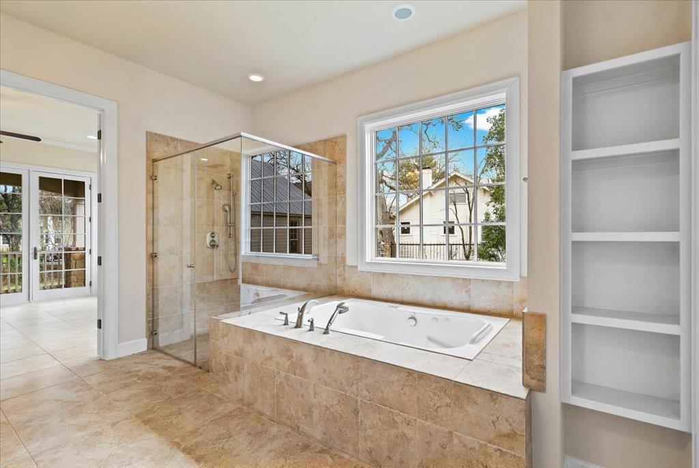
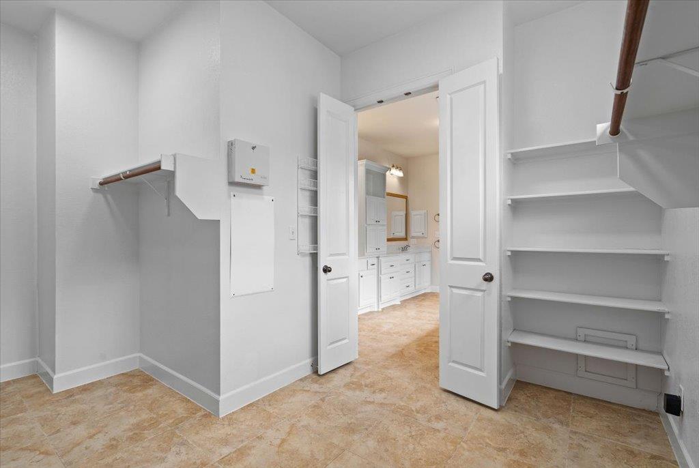
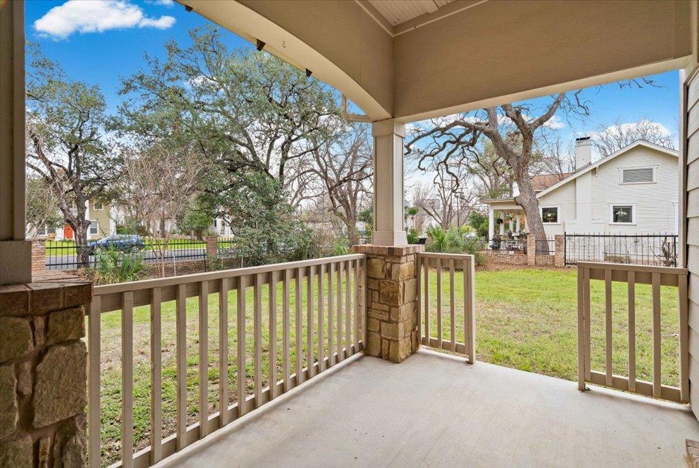
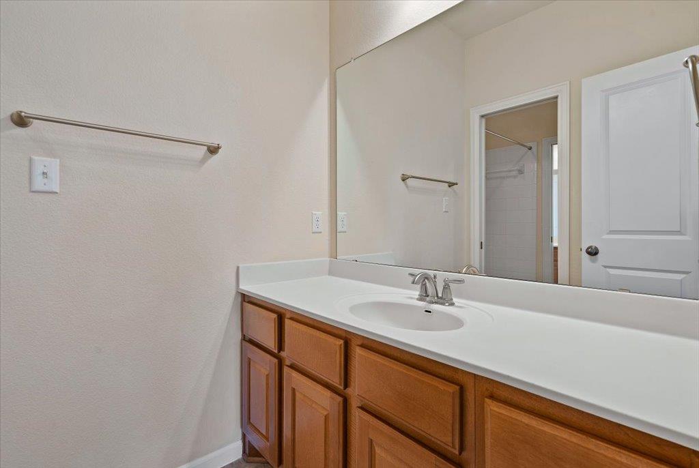
The large open kitchen is anchored by a center island w/ barstool seating & opens to the breakfast and living areas -- an effortless layout for casual meals & socializing. The main-level primary suite enjoys a French-door exit to a private covered porch, dual-sink vanity, jetted tub, separate walk-in shower & a generous walk-in closet.
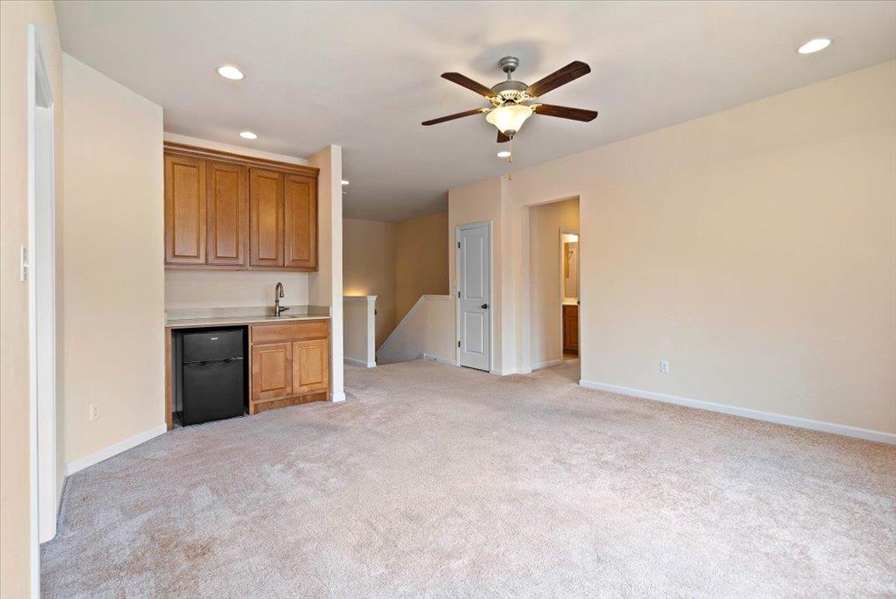
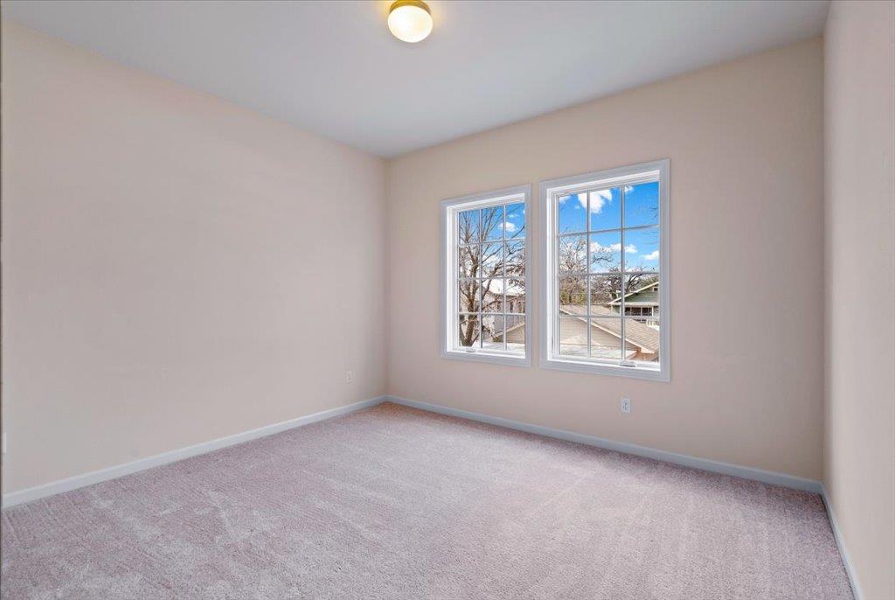
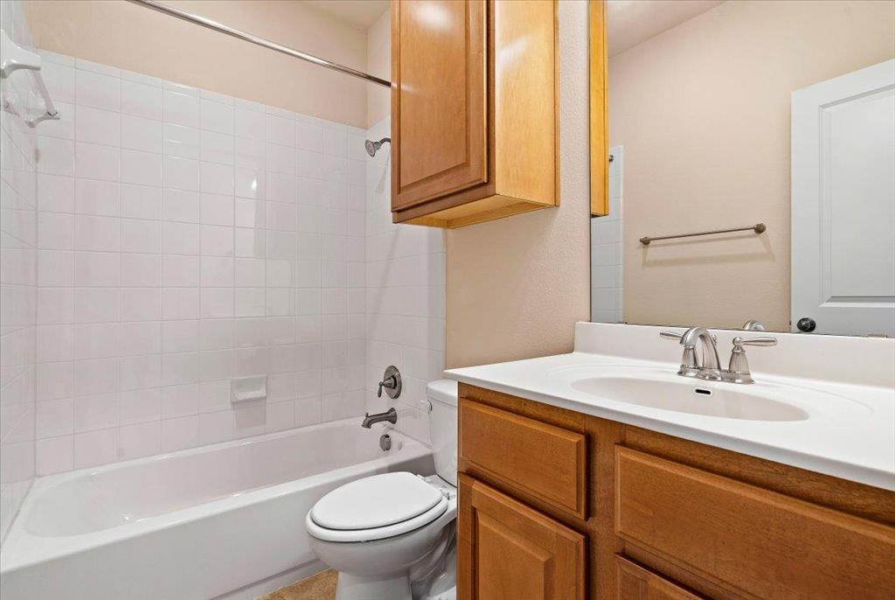
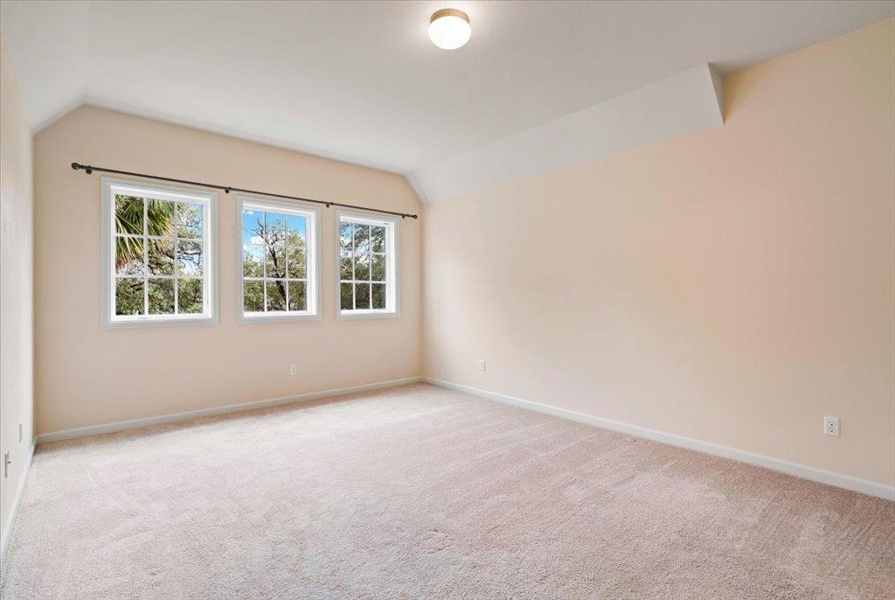
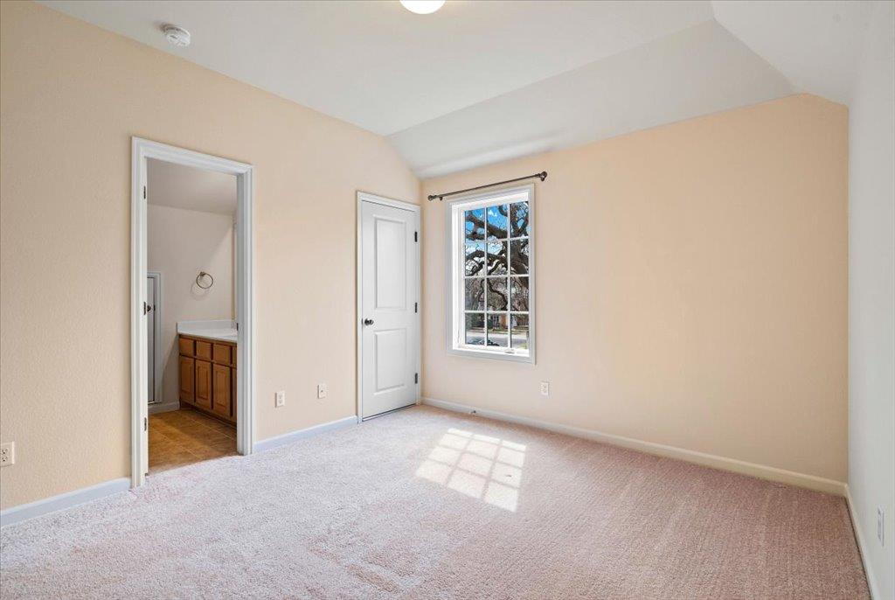
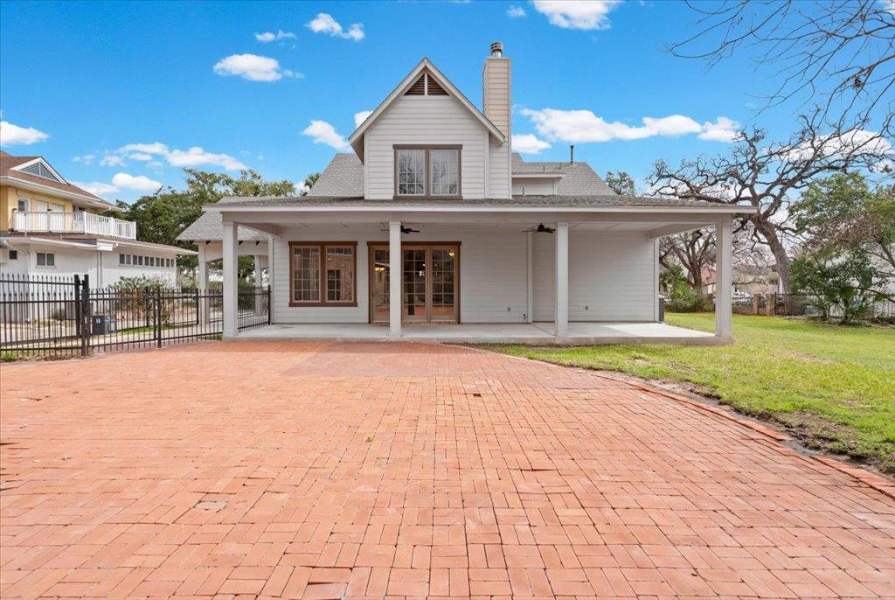
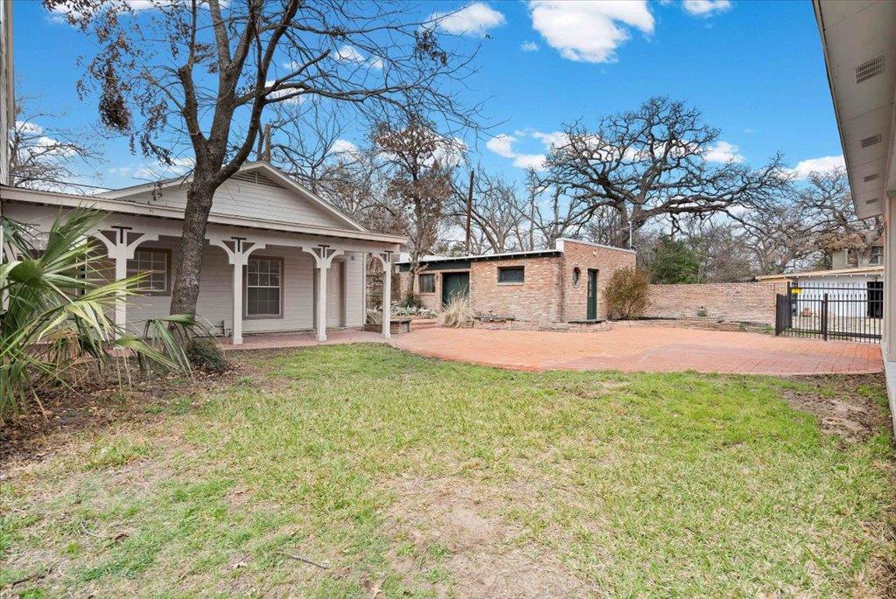
Upstairs, a spacious game/media room w/ wet bar complements 3 secondary bedrooms that share a Jack-and-Jill bath -- perfect for family life. Outside, a huge covered back patio with ceiling fans and a natural gas grill outlet leads to a large courtyard for alfresco dining and play. The property is fully fenced for privacy and features a remote-controlled gate protecting a porte cochere.
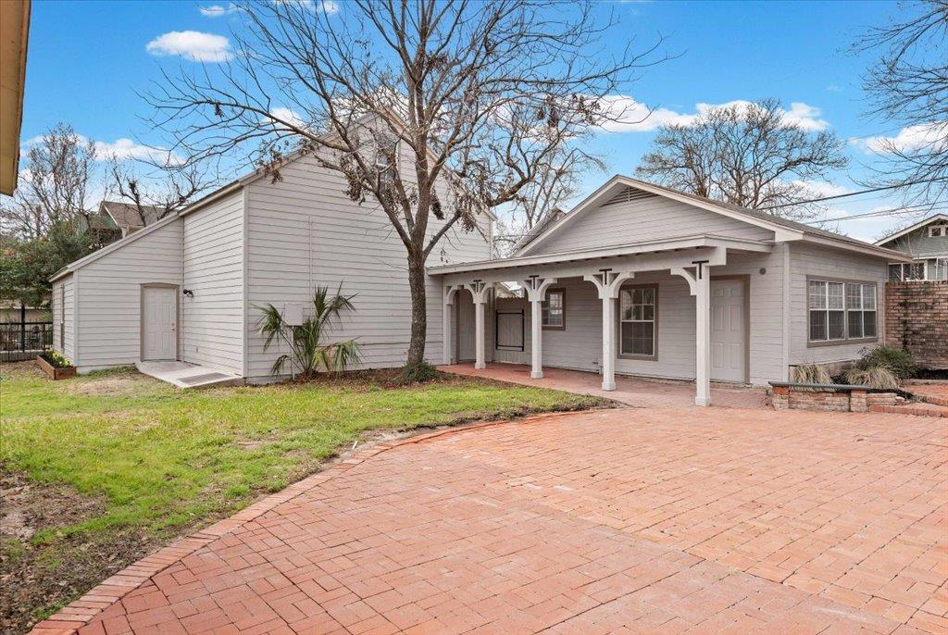
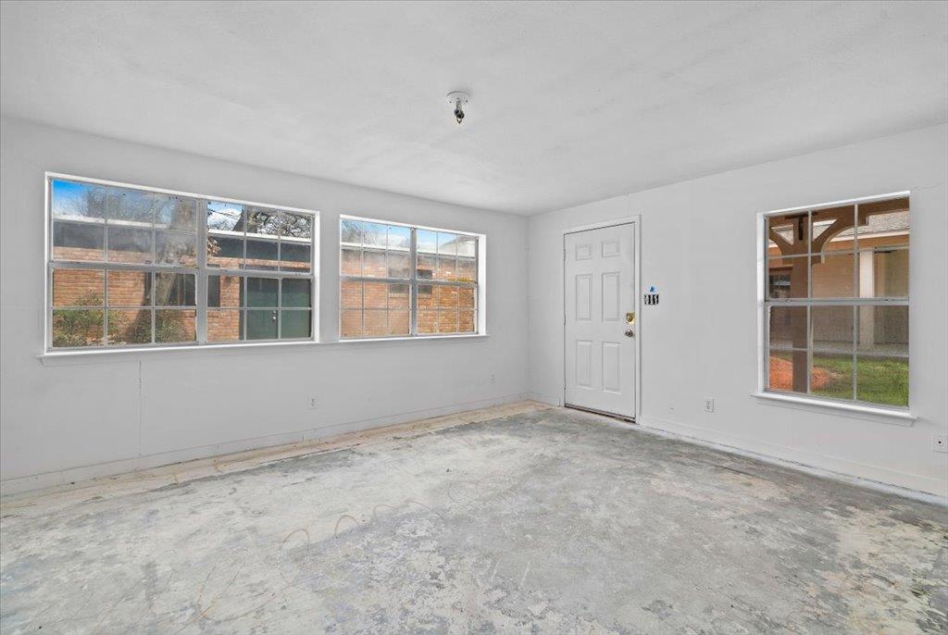
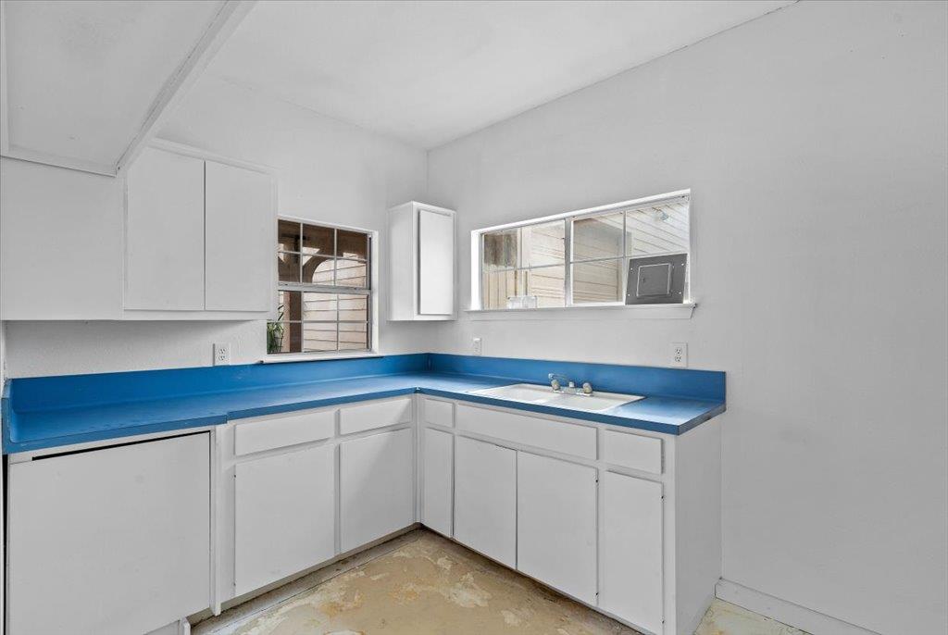
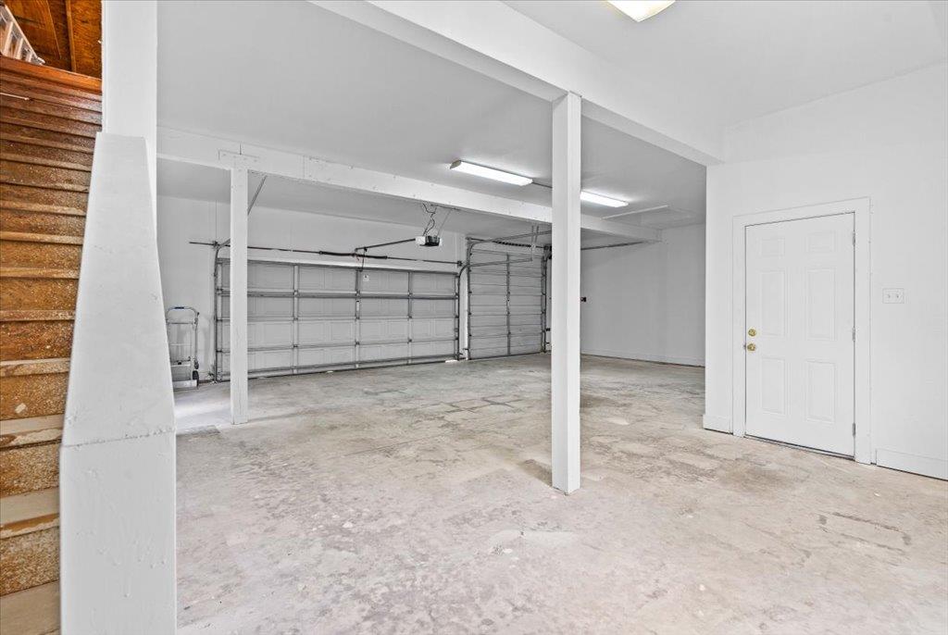
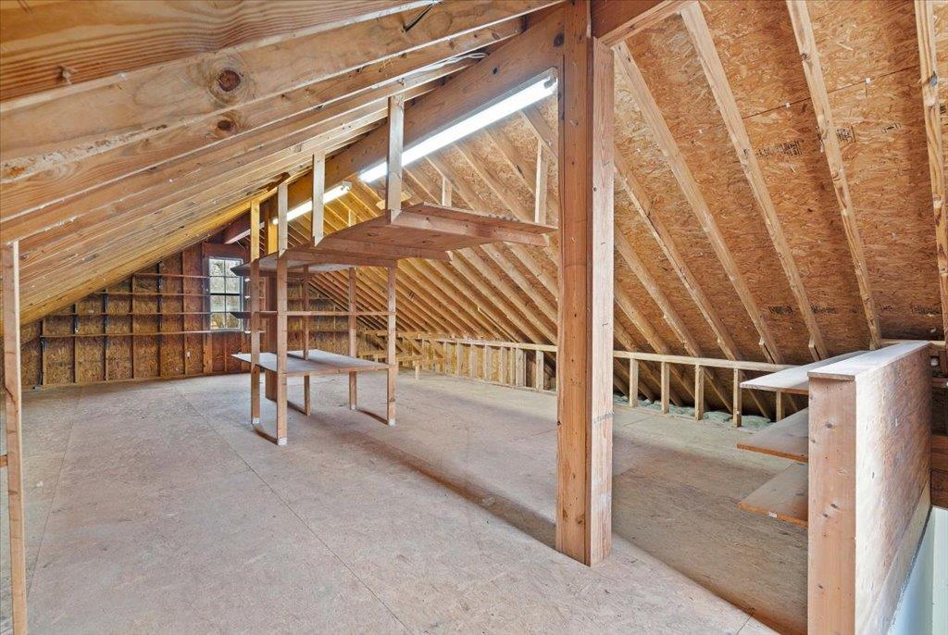
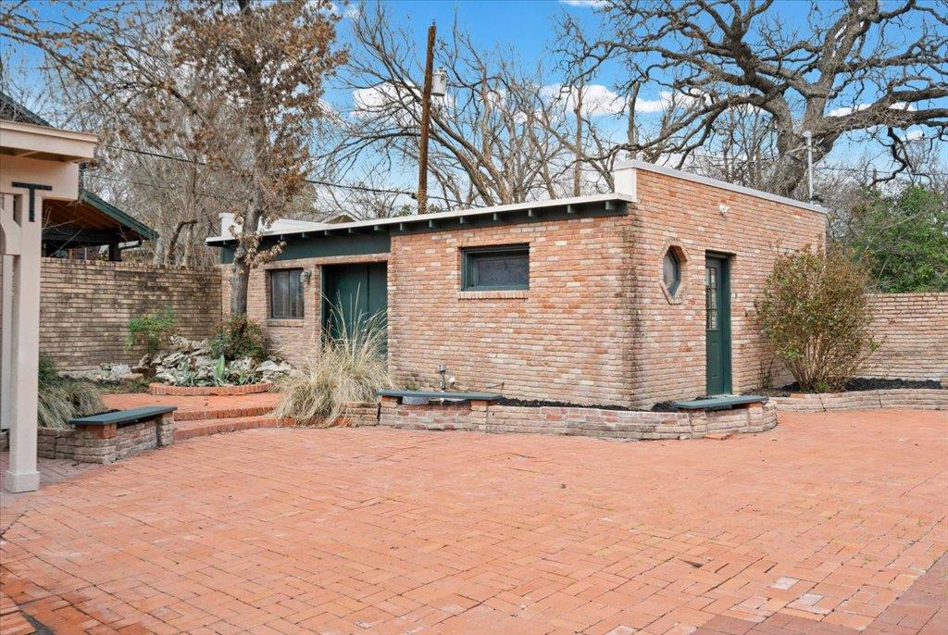
Additional detached structures expand the possibilities: an approx. 682 SF unfinished ADU w/ its own full kitchen & bathroom (ready for customization), a detached 3-car garage w/ flexible upper-level workshop or man-cave space, plus an extra detached 1-car structure can be converted/update.
Located in a quiet neighborhood just minutes from the University of Texas, Downtown Austin & nearby shopping, this versatile home blends generous indoor square footage, flexible outbuildings & premium outdoor living on an oversized lot -- a rare find in Austin. Don't miss this unique opportunity.

4
beds

4
baths

3,371 Sq.Ft. LIVING AREA

0.38 Acres lot

Sandy Joseph

Sandy Joseph

Features & Amenities

Interior

  • total bedrooms4
  • Total bathrooms4
  • full bathrooms3
  • half bathroom1
  • Flooring Carpet, Tile
  • Fireplace Gas, Gas Log, Living Room
  • APPLIANCES Dishwasher, RNGHD
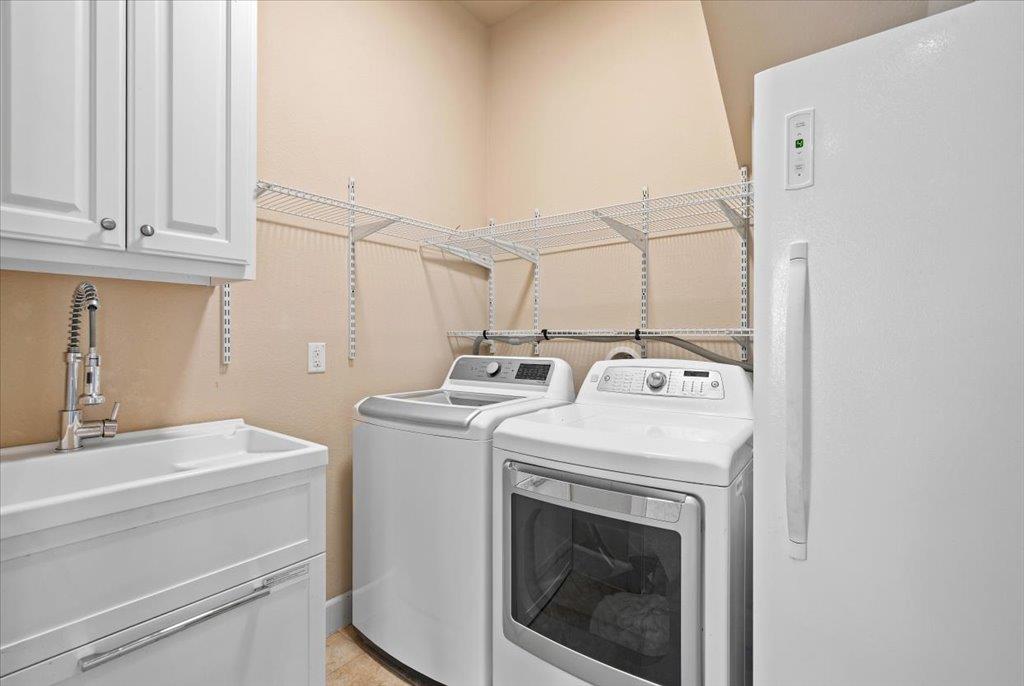
  • other interior Features Bookcases, Breakfast Bar, Ceiling Fan(s), Quartz Counters, Stone Counters, Crown Molding, Double Vanity, Electric Dryer Hookup, Gas Dryer Hookup, Entrance Foyer, French Doors, High Speed Internet, Interior Steps, Kitchen Island, Multiple Dining Areas, Multiple Living Areas, Open Floorplan, Pantry, Primary Bedroom on Main, Recessed Lighting, Sound System, Storage, Study/Home Office, Walk-In Closet(s), Washer Hookup, Wet Bar

Area & Lot

  • Status For Sale
  • Living Area3,371 Sq.Ft.
  • Lot Area0.38 Acres
  • MLS® ID9721387
  • TypeResidential
  • YEAR BUILT2012
  • Water FrontageNone
  • View DescriptionNeighborhood
  • Elementary SchoolBryker Woods
  • Middle SchoolO Henry
  • High SchoolAustin
  • School DistrictAustin ISD

Exterior

  • STORIES2
  • Garage Space4.0
  • water SourcePublic
  • utilitiesCable Available, Electricity Available, Internet-Cable, Internet-Fiber, Natural Gas Available, Phone Available, Sewer Available, Water Available
  • PoolNone
  • roofAsphalt, Shingle
  • lot featuresAlley Access, City Lot, Curbs, Interior Lot, Level, Trees-Medium (20 Ft - 40 Ft), Trees-Moderate
  • parkingCarport, Detached, Garage Door Opener, Garage Faces Rear, Garage Faces Side, Off Street, Storage
  • HEAT TYPECentral, Natural Gas
  • AIR CONDITIONINGCeiling Fan(s), Central Air, Exhaust Fan
  • sewerPublic Sewer
  • SubstructureSlab
  • Disability FeaturesNone
  • other exterior FeaturesUncovered Courtyard, Exterior Steps, Gas Grill, Gutters Partial, Lighting, Permeable Paving, Private Yard

Financial

  • Sales Price$2,750,000
  • Real Estate Tax $27,074/yr
View Virtual Tour
image

Schedule a Showing

I would love to show you this beautiful property. Please select your preferred date and time below. I will be in touch shortly to confirm your appointment.

Schedule a Showing

I would love to show you this beautiful property. Please select your preferred date and time below. I will be in touch shortly to confirm your appointment.
Thank you for your interest in 3006 Washington SQ, Austin, TX 78705. We are reviewing your request and will be in touch shortly!

Mortgage Calculator

Estimate your monthly mortgage payment, including the principal and interest, property taxes, and HOA. Adjust the values to generate a more accurate rate.
All estimates are provided for informational purposes only. Actual amounts may vary.
$0,000 Your Payment 20 15 65
$0,000 Your Payment

Work With Sandy

Whether it is buying, selling, investing or leasing property. Sandy takes pride in giving all of his clients’ quality service no matter their housing goals and budgets.

Follow Me on Instagram